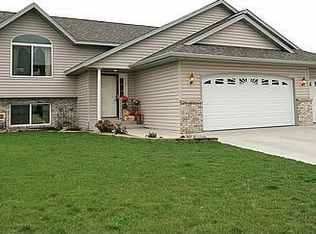
Quality built 4 bedroom home featuring 10' ceilings in living room and gas fireplace, tray vault in dining room, oak doors and custom cabinetry throughout. Primary bedroom decorative tray ceiling and full en suite including stand alone shower and jacuzzi tub. Three bedrooms on the main level. Maintenance free deck off the dining room with stairwell to a paver patio. Back yard views of a wildlife pond. 3 stall sheet rocked garage. Main floor laundry and bonus laundry in lower level. Lower level boasts a full kitchen/family room entertainment area, den with a gas fireplace, cappuccino/coffee bar room and a finished storage room.
Home will be getting new shingles and sidiing and new garage doors.
Closed
Zillow last checked:
Listing updated:
Bought with:
Phillip P Burks
Edina Realty, Inc.
Source: NorthstarMLS as distributed by MLS GRID,MLS#: 6497888
Price history
| Date | Event | Price |
|---|---|---|
| 9/13/2024 | Sold | $369,000-1.1%$127/sqft |
Source:  NorthstarMLS as distributed by MLS GRID #6497888 Report a problem NorthstarMLS as distributed by MLS GRID #6497888 Report a problem | ||
| 8/25/2024 | Pending sale | $373,000$129/sqft |
Source: NorthstarMLS as distributed by MLS GRID #6497888 Report a problem | ||
| 7/1/2024 | Price change | $373,000-1.8%$129/sqft |
Source: NorthstarMLS as distributed by MLS GRID #6497888 Report a problem | ||
| 6/4/2024 | Price change | $380,000-2.1%$131/sqft |
Source: NorthstarMLS as distributed by MLS GRID #6497888 Report a problem | ||
| 4/28/2024 | Price change | $388,000-2.5%$134/sqft |
Source: NorthstarMLS as distributed by MLS GRID #6497888 Report a problem | ||
| 3/4/2024 | Listed for sale | $398,000+50.2%$137/sqft |
Source: NorthstarMLS as distributed by MLS GRID #6497888 Report a problem | ||
| 5/31/2018 | Sold | $265,000$91/sqft |
Source: NorthstarMLS as distributed by MLS GRID #4937590 Report a problem | ||
| 4/9/2018 | Pending sale | $265,000$91/sqft |
Source: Edina Realty, Inc., a Berkshire Hathaway affiliate #4937590 Report a problem | ||
| 4/9/2018 | Listed for sale | $265,000+17.8%$91/sqft |
Source: Edina Realty, Inc., a Berkshire Hathaway affiliate #4937590 Report a problem | ||
| 8/29/2014 | Sold | $224,900-2.2%$78/sqft |
Source:  Lake Superior Area Realtors as distributed by MLS GRID #2160247 Report a problem Lake Superior Area Realtors as distributed by MLS GRID #2160247 Report a problem | ||
| 5/27/2011 | Listing removed | $229,900$79/sqft |
Source: Advantage #4032209 Report a problem | ||
| 5/18/2011 | Listed for sale | $229,900$79/sqft |
Source: Advantage #4032209 Report a problem | ||
Nearby homes
- $355,8003 bd1 ba1.3k sqft1315 Sherwood St SE, Hutchinson, MN 55350Off Market
- $414,0004 bd3 ba2.8k sqft1339 Sherwood St SE, Hutchinson, MN 55350Off Market
- $299,8003 bd2 ba1k sqft1351 Sherwood St SE, Hutchinson, MN 55350Off Market
- $363,6004 bd2 ba1.2k sqft1299 Denver Ave SE, Hutchinson, MN 55350Off Market
Get a cash offer in 3 minutes
Find out how much your home could sell for in as little as 3 minutes with a no-obligation cash offer.
Estimated market value
$400,400
