Skip main navigation
Active-no offer
  • $375,000

    1327 Skylark Ln, Green Bay, WI 54313

    4beds
    2,746sqft
    : 
    $2,422/mo
    Get pre-qualified
    Single Family Residence
    Built in 1967
    0.33 Acres Lot
    $386,300 Zestimate®
    $137/sqft
    $-- HOA

    What's special

    Bright and inviting sunroomRecently remodeled kitchen
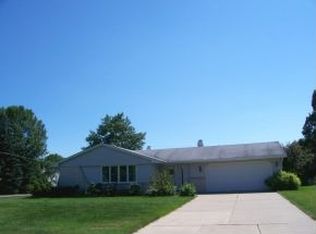
    Spacious and beautifully maintained ranch in the heart of Ashwaubenon offering nearly 2,800 sq ft of finished living space. This move-in-ready home provides plenty of room to spread out featuring 4 bedrooms, a bright and inviting sunroom, and flexible finished spaces in the lower level. The recently remodeled kitchen and bathroom add a fresh, updated feel, while pride of ownership is evident throughout. Outside, enjoy a fenced backyard perfect for relaxing, entertaining or pets. This is an exceptionally well cared for and thoughtfully updated home that you can simply move into and enjoy! Seller prefers closing on or before October 15th with post-closing occupancy through November 2nd. Fireplace picture is modified.
    1 day
    |
    743
    |
    35
    |

    Zillow last checked:

    Listing updated:

    Listed by:

    Joe R Moore PREF:920-593-4100,

    Shorewest, Realtors,

    Shelby M Moore 920-621-4145,

    Shorewest, Realtors

    Source: RANW as distributed by MLS GRID,MLS#: 50331460

      Facts & features

      Interior

      Bedrooms & bathrooms
      • Bedrooms: 4
      • Bathrooms: 3
      • Full bathrooms: 1
      • 1/2 bathrooms: 2
      Bedroom 1
      • Level: Main
      • Dimensions: 13x13
      Bedroom 2
      • Level: Main
      • Dimensions: 10x13
      Bedroom 3
      • Level: Main
      • Dimensions: 10x10
      Bedroom 4
      • Level: Main
      • Dimensions: 12x8
      Dining room
      • Level: Main
      • Dimensions: 10x9
      Family room
      • Level: Lower
      • Dimensions: 45x13
      Formal dining room
      • Level: Main
      • Dimensions: 15x12
      Kitchen
      • Level: Main
      • Dimensions: 12x10
      Living room
      • Level: Main
      • Dimensions: 21x13
      Other
      • Description: Den/Office
      • Level: Lower
      • Dimensions: 14x15
      Other
      • Description: Bonus Room
      • Level: Lower
      • Dimensions: 13x7
      Other
      • Description: Laundry
      • Level: Main
      • Dimensions: 6x7
      Other
      • Description: 3 Season Rm
      • Level: Main
      • Dimensions: 12x12
      Heating
      • Forced Air
      Cooling
      • Forced Air, Central Air
      Appliances
      • Included: Range, Refrigerator, Water Softener Owned
      Features
      • Cable Available, High Speed Internet
      • Basement: Finished,Full,Radon Mitigation System,Sump Pump
      • Has fireplace: Yes
      • Fireplace features: Wood Burning
      Interior area
      • Total interior livable area: 2,746 sqft
      • Finished area above ground: 1,716
      • Finished area below ground: 1,030

      Property

      Parking
      • Total spaces: 2
      • Parking features: Attached
      • Attached garage spaces: 2
      Accessibility
      • Accessibility features: 1st Floor Bedroom, 1st Floor Full Bath, Laundry 1st Floor, Level Drive, Level Lot, Low Pile Or No Carpeting
      Features
      • Fencing: Fenced
      Lot
      • Size: 0.33 Acres
      • Dimensions: 105x140
      Details
      • Parcel number: VA228D723
      • Zoning: Residential

      Construction

      Type & style
      • Home type: SingleFamily
      • Architectural style: Ranch
      • Property subtype: Single Family Residence
      Materials
      • Brick, Vinyl Siding
      • Foundation: Poured Concrete
      Condition
      • New construction: No
      • Year built: 1967

      Utilities & green energy

      • Sewer: Public Sewer
      • Water: Public

      Community & HOA

      Location
      • Region: Green Bay

      Financial & listing details

      • Price per square foot: $137/sqft
      • Tax assessed value: $296,600
      • Annual tax amount: $3,747
      • Date on market: 8/21/2026
      • Inclusions: Refrigerator, Range, Water Softener
      • Exclusions: Washer, Dryer, TV & Mounts, Ring Cameras, Chest Freezer, Garage Refrigerator, Curtains & rods, Garage shelves/Storage and personal property of seller

        Estimated market value

        $386,300

        $367,000 - $406,000

        $3,000/mo

        Price history

        DateEventPrice
        8/21/2026Listed for sale$375,000+179.9%$137/sqft
        Source: RANW as distributed by MLS GRID #50331460 Report a problem
        12/20/2014Sold$134,000-2.5%$49/sqft
        Source: RANW as distributed by MLS GRID #50106937 Report a problem
        10/14/2014Price change$137,500-5.1%$50/sqft
        Source: Shorewest, REALTORS #50106937 Report a problem
        9/9/2014Listed for sale$144,900-8.3%$53/sqft
        Source: Shorewest, REALTORS #50106937 Report a problem
        8/9/2004Sold$158,000$58/sqft
        Source: Public Record Report a problem

        Public tax history

        YearProperty taxesTax assessment
        2025$4,309 -0.6%$269,700
        2024$4,337 +6.5%$269,700
        2023$4,072 +13%$269,700 +32.5%
        2022$3,602 -3.3%$203,500
        2021$3,727 +8.1%$203,500 +15.6%
        2020$3,449 +1.6%$176,100
        2019$3,393 +12.3%$176,100
        2018$3,021 +2.2%$176,100 +14.7%
        2017$2,954 -0.9%$153,500
        2016$2,982 +1.2%$153,500
        2015$2,946 -1.1%$153,500
        2014$2,979 $153,500
        Find assessor info on the county website

        Monthly payment

        Est. payment

        Payment breakdown

        Explore the cost of this home by adjusting the details. Changes won't be saved.
        All calculations are estimates and provided by Zillow, Inc. for informational purposes only. Actual amounts may vary.
        HOA fees may include property taxes on listings classified as Co-Ops. Contact the listing agent and/or owner for fee details.
        See how much you could borrow to make a competitive offer.

        Climate risks

        Neighborhood: 54313

        Getting around

        14 / 100
        Car-Dependent
        0 / 100
        No Nearby Transit
        56 / 100
        Bikeable

        Nearby schools

        GreatSchools rating
        Schools provided by the listing agent
        • High: Ashwaubenon

        Source: RANW as distributed by MLS GRID. This data may not be complete. We recommend contacting the local school district to confirm school assignments for this home.

        A local agent can set up tours, give advice and negotiate with sellers.

        Browse local experts

        Similar homes