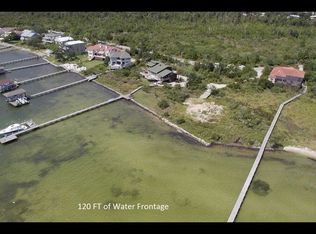
This waterfront home with 120’ feet on the Santa Rosa Sound in highly desirable Gulf Breeze Proper is the epitome of Gulf Coast living. Walls of windows capture spectacular views of emerald green waters, while capitalizing on the abundance of natural light from the open concept living, dining and kitchen areas. Appointed with Travertine tile, arched transom windows, neutral color palette, recessed lighting, coffered ceilings, and office with French doors and hardwoods. The eat-in kitchen is equipped with top of the line stainless Sub Zero refrigerator, Thermador 6 burner gas range, double oven, granite countertops, modern white shaker style cabinetry, backlit upper glass display fronts and oversized waterfall Quartz countertop island. The kitchen dining area is perfect for more casual dining, while the formal dining room caters to more intimate hosting. The kitchen flows into a secondary living room anchored by a wall of built-ins and direct access to the spacious screened lanai with hot tub and outdoor kitchen, creating an extension of the home's interior floor plan. The main floor master bedroom is a private oasis. Complete with walk-in closet, high ceilings, and plantations shutters. The spa-like ensuite bath features dual vanities, marble countertops, soaking tub, separate shower with glass block, Travertine tile, and marble accented floors. Each additional light-filled bedroom is equally well appointed and offers flexibility for guests or a growing family. Not to be overlooked, the laundry room provides sink and additional storage while the garage area, with elevator, is a car and outdoor enthusiast's dream offering space for multiple vehicles, golf cart, kayaks, paddleboards, jet skis and only steps to the boardwalk and new Thru Flow dock with boat lift, water and electricity. Within walking distance to schools. With endless potential to customize, this property is truly a blank canvas and ideal for those seeking a primary residence or second home investment.
Sold for $1,500,000
$1,500,000
1327 Soundview Trl, Gulf Breeze, FL 32561
4beds
3,258sqft
Single Family Residence
Built in 1998
1.18 Acres Lot
$1,939,500 Zestimate®
$460/sqft
$4,067 Estimated rent
Home value
$1,939,500
$1.75M - $2.17M
$4,067/mo
Zestimate® history
Owner options
List your home for rent
$4,067/mo
Rent Zestimate®
Find your next renter with Zillow Rental Manager. Plus, with online applications, you can quickly screen prospective tenants – for free.
$4,067/mo
Rent Zestimate®
Refinance and save
$9,467/mo
Est. payment
Refinancing to a lower rate could help reduce your monthly payments and save thousands over the life of the loan.
$9,467/mo
Est. payment
Explore your selling options
Work with a Zillow partner agent
Leverage their expertise and Zillow's premium Showcase listings to get your home seen by more buyers.
Get startedList with your own agent
Get your home in front of millions of buyers by listing it on Zillow.
Learn how to do itSell it yourself
Take full control of how buyers see your home on Zillow by listing For Sale by Owner (FSBO).
List your homeWhat's special
Zillow last checked:
Listing updated:
Listed by:
Mark Lee 850-261-1996,
Levin Rinke Realty
Bought with:
Kyle Mcgee
Levin Rinke Realty
Source: PAR,MLS#: 650290
Facts & features
Interior
Bedrooms & bathrooms
- Bedrooms: 4
- Bathrooms: 4
- Full bathrooms: 3
- 1/2 bathrooms: 1
Rooms
- Room types: Sun Room, Office
Primary bedroom
- Level: First
- Area: 247
- Dimensions: 19 x 13
Bedroom
- Level: First
- Area: 196
- Dimensions: 14 x 14
Bedroom 1
- Level: First
- Area: 168
- Dimensions: 14 x 12
Bedroom 2
- Level: First
- Area: 192
- Dimensions: 16 x 12
Dining room
- Level: First
- Area: 204
- Dimensions: 17 x 12
Kitchen
- Level: First
- Area: 144
- Dimensions: 12 x 12
Living room
- Level: First
- Area: 440
- Dimensions: 22 x 20
Office
- Level: First
- Area: 168
- Dimensions: 12 x 14
Heating
- Central
Cooling
- Central Air, Ceiling Fan(s)
Appliances
- Included: Gas Water Heater, Built In Microwave, Dishwasher, Disposal, Refrigerator, Self Cleaning Oven, Oven, ENERGY STAR Qualified Dishwasher, ENERGY STAR Qualified Refrigerator, ENERGY STAR Qualified Appliances, ENERGY STAR Qualified Water Heater
- Laundry: Inside, W/D Hookups
Features
- Storage, Baseboards, Bookcases, Ceiling Fan(s), Crown Molding, Elevator, High Ceilings, High Speed Internet, Recessed Lighting, Smart Thermostat
- Flooring: Hardwood, Tile, Travertine
- Doors: Insulated Doors
- Windows: Blinds
- Has basement: No
Interior area
- Total structure area: 3,258
- Total interior livable area: 3,258 sqft
Property
Parking
- Total spaces: 4
- Parking features: 4 or More Car Garage, Circular Driveway, Front Entrance, Oversized, Garage Door Opener
- Has garage: Yes
- Has uncovered spaces: Yes
Features
- Levels: One
- Stories: 1
- Patio & porch: Lanai
- Exterior features: Outdoor Kitchen, Dock, Boat Slip Utilities
- Pool features: None
- Has spa: Yes
- Spa features: Private, Heated
- Has view: Yes
- View description: Sound, Water
- Has water view: Yes
- Water view: Sound, Water
- Waterfront features: Intracoastal Waterway, Sound, Waterfront, Beach Access, Boat Lift, Natural, Pier, Rip Rap
- Frontage length: Water Frontage(120)
Lot
- Size: 1.18 Acres
- Dimensions: 120X427
- Features: Central Access, Sprinkler
Details
- Parcel number: 103s29151200a000050
- Zoning description: Res Single
Construction
Type & style
- Home type: SingleFamily
- Architectural style: Spanish
- Property subtype: Single Family Residence
Materials
- Frame
- Foundation: Pillar/Post/Pier
- Roof: Clay Tiles/Slate
Condition
- Resale
- New construction: No
- Year built: 1998
Utilities & green energy
- Electric: Circuit Breakers, Copper Wiring
- Sewer: Public Sewer
- Water: Public
- Utilities for property: Cable Available
Green energy
- Energy efficient items: Insulated Floors, Insulated Walls, Appliances
Community & HOA
Community
- Security: Smoke Detector(s)
- Subdivision: Grassy Point Estates
HOA
- Has HOA: No
Location
- Region: Gulf Breeze
Financial & listing details
- Price per square foot: $460/sqft
- Tax assessed value: $1,225,971
- Annual tax amount: $12,129
- Price range: $1.5M - $1.5M
- Date on market: 8/7/2024
- Cumulative days on market: 5 days
- Road surface type: Paved
Price history
| Date | Event | Price |
|---|---|---|
| 10/4/2024 | Sold | $1,500,000-1.6%$460/sqft |
Source:  PAR #650290 Report a problem PAR #650290 Report a problem | ||
| 10/4/2024 | Pending sale | $1,525,000$468/sqft |
Source: PAR #650290 Report a problem | ||
| 8/13/2024 | Contingent | $1,525,000$468/sqft |
Source: PAR #650290 Report a problem | ||
| 8/7/2024 | Listed for sale | $1,525,000-10%$468/sqft |
Source: PAR #650290 Report a problem | ||
| 6/7/2024 | Listing removed | -- |
Source: PAR #639209 Report a problem | ||
| 5/1/2024 | Price change | $1,695,000-5.6%$520/sqft |
Source: PAR #639209 Report a problem | ||
| 4/2/2024 | Price change | $1,795,000-0.3%$551/sqft |
Source: PAR #639209 Report a problem | ||
| 2/29/2024 | Price change | $1,800,000-2.7%$552/sqft |
Source: PAR #639209 Report a problem | ||
| 1/24/2024 | Listed for sale | $1,850,000-7.5%$568/sqft |
Source: PAR #639209 Report a problem | ||
| 12/22/2023 | Listing removed | -- |
Source: PAR #626937 Report a problem | ||
| 7/20/2023 | Price change | $1,999,999-4.8%$614/sqft |
Source: PAR #626937 Report a problem | ||
| 5/13/2023 | Listed for sale | $2,100,000+101.3%$645/sqft |
Source: PAR #626937 Report a problem | ||
| 3/14/2018 | Sold | $1,043,000-2.4%$320/sqft |
Source: PAR #527978 Report a problem | ||
| 12/11/2017 | Listed for sale | $1,069,000$328/sqft |
Source: Levin Rinke Realty #527978 Report a problem | ||
Public tax history
| Year | Property taxes | Tax assessment |
|---|---|---|
| 2024 | $12,129 +1.7% | $948,659 +3% |
| 2023 | $11,927 +2.2% | $921,028 +3% |
| 2022 | $11,665 +0.5% | $894,202 +3% |
| 2021 | $11,603 +0.4% | $868,157 +1.4% |
| 2020 | $11,558 -8.6% | $856,171 -3.9% |
| 2019 | $12,639 | $890,587 +9.6% |
| 2018 | $12,639 +13.7% | $812,592 +2.1% |
| 2017 | $11,118 | $795,879 +2.1% |
| 2016 | $11,118 +0.4% | $779,509 +0.7% |
| 2015 | $11,073 -1.7% | $774,090 -0.8% |
| 2014 | $11,264 | $780,465 -18.2% |
| 2013 | -- | $953,628 +1.7% |
| 2012 | -- | $937,687 +3% |
| 2011 | -- | $910,376 +1.5% |
| 2010 | -- | $896,922 +2.7% |
| 2009 | -- | $873,342 +0.1% |
| 2008 | -- | $872,470 |
| 2007 | -- | -- |
| 2006 | -- | -- |
| 2005 | -- | -- |
| 2004 | -- | -- |
| 2003 | -- | -- |
| 2002 | -- | -- |
| 2001 | -- | -- |
| 2000 | -- | -- |
Find assessor info on the county website
Neighborhood: 32561
Nearby homes
- $2,0000.877 Acres1327 Soundview Trl, Gulf Breeze, FL 32561Off Market
- $2,409,4004 bd3 ba3.9k sqft1329 Soundview Trl, Gulf Breeze, FL 32561Off Market
- $1,828,8851.176 Acres1325 Soundview Trl, Gulf Breeze, FL 32561Off Market
- $451,6051.237 Acres1331 Soundview Trl, Gulf Breeze, FL 32561Off Market
- $2,139,3004 bd4 ba3.4k sqft1333 Soundview Trl, Gulf Breeze, FL 32561Off Market
- $3,800,0004 bd4 ba4.2k sqft1323 Soundview Trl, Gulf Breeze, FL 32561For Sale
- $--1 AcresSoundview Trl, Gulf Breeze, FL 32561Off Market
- $1,451,7003 bd3 ba3.1k sqft1322 Soundview Trl, Gulf Breeze, FL 32561Off Market
Nearby schools
GreatSchools rating
- 9/10Gulf Breeze Elementary SchoolGrades: PK-5Distance: 0.7 mi
- 8/10Gulf Breeze Middle SchoolGrades: 6-8Distance: 0.5 mi
- 7/10Gulf Breeze High SchoolGrades: 9-12Distance: 0.6 mi
Schools provided by the listing agent
- Elementary: Gulf Breeze
- Middle: GULF BREEZE
- High: Gulf Breeze
Source: PAR. This data may not be complete. We recommend contacting the local school district to confirm school assignments for this home.


Get pre-qualified for a loan
At Zillow Home Loans, we can pre-qualify you in as little as 5 minutes with no impact to your credit score.An equal housing lender. NMLS #10287.
Sell for more on Zillow
Get a Zillow Showcase℠ listing at no additional cost and you could sell for .
$1,939,500
2% more
+$38,790
With Zillow Showcase(estimated)
$1,978,290
- Florida
- Santa Rosa County
- Gulf Breeze
- 32561
- 1327 Soundview Trl
Nearby cities
Nearby zip codes
Other Gulf Breeze Topics
