Skip main navigation
Sold
  • $418,900

    1327 Tierra Berienda, Pueblo, CO 81008

    3beds
    2,014sqft
    Townhouse
    Built in 2023
    5,227 Square Feet Lot
    $409,000 Zestimate®
    $208/sqft
    $2,395 Estimated rent

    Home value

    $409,000

    $368,000 - $454,000

    $2,395/mo

    Zestimate® history
    Loading
    Loading...

    Owner options

    List your home for rent

    $2,395/mo

    Rent Zestimate®

    Find your next renter with Zillow Rental Manager. Plus, with online applications, you can quickly screen prospective tenants – for free.

    Learn more

    $2,395/mo

    Rent Zestimate®

    Refinance and save

    $2,685/mo

    Est. payment

    Refinancing to a lower rate could help reduce your monthly payments and save thousands over the life of the loan.

    See today's rates

    $2,685/mo

    Est. payment

    Explore your selling options

    Work with a Zillow partner agent

    Leverage their expertise and Zillow's premium Showcase listings to get your home seen by more buyers.

    Get started

    List with your own agent

    Get your home in front of millions of buyers by listing it on Zillow.

    Learn how to do it

    Sell it yourself

    Take full control of how buyers see your home on Zillow by listing For Sale by Owner (FSBO).

    List your home

    What's special

    Sleek finishesContemporary designFront courtyardRock accentsLarge islandHuge walk-in pantrySpacious tranquil primary suite
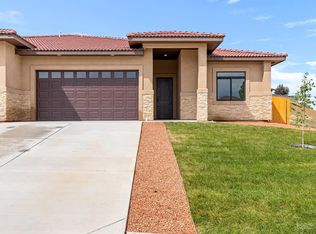
    Say yes to Townhome living! This stunning newer construction townhome, designed with an understanding of convenience and aesthetics, boasts a contemporary design that integrates functionality and elegance. On the North side, this 3 bedroom, 3 bath, residence offers the luxury of one-level living, without the hassle of stairs. Experience the open concept layout, natural light floods the interior with large windows and patio door access to the covered patio, from dining area. The sleek finishes and stainless-steel appliances accent the bright white kitchen with granite counters, custom tile backsplash, large island, and high ceilings. The huge walk-in pantry is a great storage solution to take care of culinary needs while aiding in maintaining a clutter-free kitchen environment. The spacious, tranquil primary suite has a large bedroom with flow through design that leads to luxurious granite counters, double sinks, walk-in spa like shower, huge walk-in closet and pass through to convenient laundry. Zero step access to the 2-car over sized garage space offers additional storage and easy access to the furnace and tankless water heater. Exterior maintenance of grounds, sprinkler systems, snow removal, and tile roof are taken care of by the HOA. The home has stucco exterior with front courtyard, rock accents, and tile roof is move in ready.

    Zillow last checked:

    Listing updated:

    Listed by:

    Raylene Luckett-Froman 719-369-4254,

    Keller Williams Performance Realty

    Bought with:

    Team Gary Miller

    RE/MAX Of Pueblo Inc

    Source: PAR,MLS#: 234453MLS Logo

    Facts & features

    Interior

    Bedrooms & bathrooms
    • Bedrooms: 3
    • Bathrooms: 3
    • Full bathrooms: 3
    • 1/2 bathrooms: 1
    • Main level bedrooms: 3
    Primary bedroom
    • Level: Main
    • Area: 203
    • Dimensions: 14.5 x 14
    Bedroom 2
    • Level: Main
    • Area: 124.67
    • Dimensions: 11 x 11.33
    Bedroom 3
    • Level: Main
    • Area: 128.44
    • Dimensions: 11.33 x 11.33
    Dining room
    • Level: Main
    • Area: 141.22
    • Dimensions: 10.33 x 13.67
    Kitchen
    • Level: Main
    • Area: 165
    • Dimensions: 10 x 16.5
    Living room
    • Level: Main
    • Area: 211.5
    • Dimensions: 15.67 x 13.5
    Features
    • New Paint, Ceiling Fan(s), Walk-In Closet(s), Walk-in Shower, Granite Counters
    • Flooring: New Floor Coverings, Tile
    • Basement: Crawl Space
    • Has fireplace: No
    Interior area
    • Total structure area: 2,014
    • Total interior livable area: 2,014 sqft

    Property

    Parking
    • Total spaces: 2
    • Parking features: 2 Car Garage Attached, Garage Door Opener
    • Attached garage spaces: 2
    Features
    • Patio & porch: Porch-Covered-Front, Patio-Open-Front, Patio-Open-Rear, Patio-Covered-Rear
    • Exterior features: Garden Area-Front, Garden Area-Rear, Outdoor Lighting-Front, Outdoor Lighting-Rear
    • Fencing: Wood Fence-Front,Wood Fence-Rear
    • Has view: Yes
    • View description: Mountain(s)
    Lot
    • Size: 5,227 Square Feet
    • Dimensions: 50 x 120
    • Features: Sprinkler System-Front, Lawn-Front, Rock-Front, Rock-Rear, Trees-Front
    Details
    • Parcel number: 0513212020
    • Zoning: R-2
    • Special conditions: Standard

    Construction

    Type & style
    • Home type: Townhouse
    • Architectural style: Ranch
    • Property subtype: Townhouse
    Condition
    • Year built: 2023

    Utilities & green energy

    Green energy
    • Water conservation: Water-Smart Landscaping

    Community & HOA

    Community
    • Security: Smoke Detector/CO
    • Subdivision: Northridge/Eagleridge
    HOA
    • Has HOA: Yes
    • HOA fee: $225 monthly
    Location
    • Region: Pueblo

    Financial & listing details

    • Price per square foot: $208/sqft
    • Tax assessed value: $444,222
    • Annual tax amount: $2,572
    • Date on market: 11/5/2025
    • Road surface type: Paved

    Price history

    DateEventPrice
    11/5/2025Sold$418,900-1.4%$208/sqft
    Source: PAR #234453 Report a problem
    9/5/2025Listed for sale$424,900-1.2%$211/sqft
    Source: PAR #234453 Report a problem
    9/2/2025Listing removed$429,900$213/sqft
    Source: PAR #231476 Report a problem
    4/20/2025Listed for sale$429,900-1.1%$213/sqft
    Source: PAR #231476 Report a problem
    3/9/2025Listing removed$434,900$216/sqft
    Source: PAR #228517 Report a problem
    10/27/2024Listed for sale$434,900-1%$216/sqft
    Source: PAR #228517 Report a problem
    10/21/2024Listing removed$439,500$218/sqft
    Source: PAR #222230 Report a problem
    5/24/2024Listed for sale$439,500+1469.6%$218/sqft
    Source: PAR #222230 Report a problem
    3/11/2022Sold$28,000+86.7%$14/sqft
    Source: Public Record Report a problem
    8/1/2018Listing removed$15,000$7/sqft
    Source: RE/MAX Of Pueblo Inc #173684 Report a problem
    5/31/2018Listed for sale$15,000$7/sqft
    Source: RE/MAX Of Pueblo Inc #173684 Report a problem

    Public tax history

    YearProperty taxesTax assessment
    2025$2,572 +44%$27,760 -9.3%
    2024$1,786 +266.8%$30,590 +36.6%
    2023$487 +57.7%$22,390 +347.8%
    2022$309 -17.1%$5,000
    2021$373 +0%--
    2020$373 +24.1%$3,759 +11.8%
    2018$300 $3,363
    2017$300 +262.6%$3,363 +75.1%
    2016$83 $1,921 +4%
    2015$83 $1,847 +31.9%
    2014-- $1,400
    2013$123 -9.8%$1,400 +3.4%
    2012$136 $1,354
    2011$136 +3.1%$1,354 -6.6%
    2010$132 -64.6%$1,449 -0.1%
    2009$373 -1.8%$1,450 -64%
    2008$379 $4,030
    Find assessor info on the county website

    Neighborhood: Ridge

    Nearby schools

    GreatSchools rating
    Schools provided by the listing agent
    • District: 60

    Source: PAR. This data may not be complete. We recommend contacting the local school district to confirm school assignments for this home.

    Get pre-qualified for a loan
    At Zillow Home Loans, we can pre-qualify you in as little as 5 minutes with no impact to your credit score.

    An equal housing lender. NMLS #10287.

    Sell for more on Zillow
    Get a Zillow Showcase℠ listing at no additional cost and you could sell for .
    $409,000
    2% more
    +$8,180
    With Zillow Showcase(estimated)
    $417,180