Skip main navigation
Pending
  • $80,000

    1327 W 72nd Pl, Chicago, IL 60636

    3beds
    1,224sqft
    Single Family Residence
    Built in 1916
    3,625 Square Feet Lot
    $-- Zestimate®
    $65/sqft
    $-- HOA

    What's special

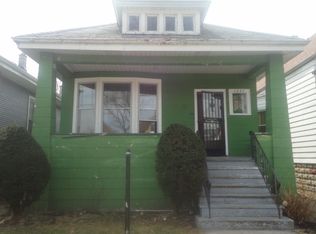
    Located in the sought after West Englewood community this charming bungalow is a solid home with great bones that offers amazing upside potential! The home has a charming bungalow feel while the hardwood floors which run throughout the home give the home tons of character! The properties layout is desirable for a formal living room and formal dining room, there are three spacious bedrooms with ample closet space. The kitchen is very roomy with an enclosed rear porch which can allow the kitchen to be expanded to open the space up! If you feel you need more space, the basement offers an unfinished space with high ceiling where an extra bedroom and bathroom can be added to increase the room count and equity! There is parking pad in the rear of the home which allots spaces for two cars. The home has tremendous upside with great equity potential renovate and rent or renovate and move in while your equity soars, either way this is a win win situation!
    45 days
    |
    790
    |
    44
    |

    Zillow last checked:

    Listing updated:

    Listed by:

    Ryan Smith (708)497-2538,

    RE/MAX Premier

    Source: MRED as distributed by MLS GRID,MLS#: 12656963MLS Logo

      Facts & features

      Interior

      Bedrooms & bathrooms
      • Bedrooms: 3
      • Bathrooms: 1
      • Full bathrooms: 1
      Rooms
      • Room types: No additional rooms
      Primary bedroom
      • Features: Flooring (Hardwood)
      • Level: Main
      • Area: 168 Square Feet
      • Dimensions: 12X14
      Bedroom 2
      • Features: Flooring (Hardwood)
      • Level: Main
      • Area: 144 Square Feet
      • Dimensions: 12X12
      Bedroom 3
      • Level: Main
      • Area: 120 Square Feet
      • Dimensions: 12X10
      Dining room
      • Features: Flooring (Hardwood)
      • Level: Main
      • Area: 224 Square Feet
      • Dimensions: 14X16
      Family room
      • Level: Basement
      • Area: 280 Square Feet
      • Dimensions: 14X20
      Kitchen
      • Level: Main
      • Area: 288 Square Feet
      • Dimensions: 16X18
      Living room
      • Features: Flooring (Hardwood)
      • Level: Main
      • Area: 224 Square Feet
      • Dimensions: 14X16
      Heating
      • Natural Gas
      Cooling
      • None
      Features
      • Basement: Unfinished,Full
      Interior area
      • Total structure area: 0
      • Total interior livable area: 1,224 sqft

      Property

      Parking
      • Total spaces: 2
      • Parking features: Yes, Owned
      Accessibility
      • Accessibility features: No Disability Access
      Features
      • Stories: 1.5
      Lot
      • Size: 3,625 Square Feet
      • Dimensions: 29 x 125
      Details
      • Parcel number: 20291180040000
      • Special conditions: Real Estate Owned

      Construction

      Type & style
      • Home type: SingleFamily
      • Architectural style: Bungalow
      • Property subtype: Single Family Residence
      Materials
      • Aluminum Siding, Frame
      Condition
      • New construction: No
      • Year built: 1916

      Utilities & green energy

      • Sewer: Public Sewer
      • Water: Lake Michigan, Public

      Community & HOA

      HOA
      • Services included: None
      Location
      • Region: Chicago

      Financial & listing details

      • Price per square foot: $65/sqft
      • Annual tax amount: $913
      • Date on market: 5/24/2026
      • Ownership: Fee Simple

        Foreclosure details

        Estimated market value

        Not available

        Estimated sales range

        Not available

        $1,944/mo

        Price history

        DateEventPrice
        3/14/2025Listing removed$130,000$106/sqft
        Source: MRED as distributed by MLS GRID #12148302 Report a problem
        2/27/2025Price change$130,000+4%$106/sqft
        Source: MRED as distributed by MLS GRID #12148302 Report a problem
        11/7/2024Pending sale$125,000$102/sqft
        Source: MRED as distributed by MLS GRID #12148302 Report a problem
        8/27/2024Listed for sale$125,000$102/sqft
        Source: MRED as distributed by MLS GRID #12148302 Report a problem

        Public tax history

        Tax history is unavailable.

        Monthly payment

        Estimated monthly payment$1,822
        All calculations are estimates and provided by Zillow, Inc. for informational purposes only. Actual amounts may vary.
        HOA fees may include property taxes on listings classified as Co-Ops. Contact the listing agent and/or owner for fee details.
        Mortgage interest rates are dependent on a number of factors, including credit score, down payment, and repayment length. Interest rate data provided by Zillow Group Marketplace, Inc. as of 1/1/1970 from various mortgage lenders with which we have lead or other similar arrangements; the Estimated Payment is an average of those rates.
        See how much you could borrow to make a competitive offer.

        Climate risks

        Neighborhood: Englewood

        Getting around

        64 / 100
        Somewhat Walkable
        61 / 100
        Good Transit
        69 / 100
        Bikeable

        Nearby schools

        GreatSchools rating
        Schools provided by the listing agent
        • District: 299

        Source: MRED as distributed by MLS GRID. This data may not be complete. We recommend contacting the local school district to confirm school assignments for this home.

        A local agent can set up tours, give advice and negotiate with sellers.

        Browse local experts

        Similar homes

        Skip to the end of the carouselSkip to the beginning of the carousel