RENOVATED TOWN HOME 2 BLOCKS TO LAKE, REDLINE, NO ASSESSMENT, PARKING!! This is a Renovated fantastic FEE SIMPLE Townhome! Renovated with gleaming newly refinished hardwood floors, freshly painted, large living room, with room for a formal dining room, beautiful eat-in kitchen NEW white kitchen cabinets with soft close drawers and doors, with Black hardware, extra cabinets and pantry cabinet, with granite countertops, glass subway tile backsplash, brand NEW LG stainless kitchen appliances including Refrigerator with french doors with Ice/Water and Bottom Freezer, NEW Range with convection oven/air fryer, NEW Microwave, New garbage disposal. NEW sink with pull out faucet, soap dispenser, with room for a table in the eat in kitchen. Main level half bath with new vanity sink with granite top, new toilet and lighting. Upstairs large primary bedroom with two closets, middle bedroom has extra deep closet with Full bath with NEW Vanity and commode. FULL unfinished basement with tall ceiling, brand new Maytag Washer/Dryer, with all NEW electric box, and sump pump. Roof new from 2020. Lovely Urban view of the Redline out your back door. Extra large parking area is included (room for 2 smaller cars) A short stroll to the Redline and 2 BLOCKS to LAKE MICHIGAN beach and parks. Don't miss Morse Market, JB Alberto's, South of the Border and other fine establishments of Rogers Park. And Remember.. FEE SIMPLE means NO ASSESSMENT so you can afford more house! Low Taxes too! It's ALWAYS COOLER by the LAKE!
Closed
$349,000
1327 W Columbia Ave #B, Chicago, IL 60626
3beds
1,800sqft
Townhouse, Single Family Residence
Built in 1969
1,202 Square Feet Lot
$379,700 Zestimate®
$194/sqft
$3,090 Estimated rent
Home value
$379,700
$338,000 - $425,000
$3,090/mo
Zestimate® history
Owner options
List your home for rent
$3,090/mo
Rent Zestimate®
Find your next renter with Zillow Rental Manager. Plus, with online applications, you can quickly screen prospective tenants – for free.
$3,090/mo
Rent Zestimate®
Refinance and save
$2,505/mo
Est. payment
Refinancing to a lower rate could help reduce your monthly payments and save thousands over the life of the loan.
$2,505/mo
Est. payment
Explore your selling options
Work with a Zillow partner agent
Leverage their expertise and Zillow's premium Showcase listings to get your home seen by more buyers.
Get startedList with your own agent
Get your home in front of millions of buyers by listing it on Zillow.
Learn how to do itSell it yourself
Take full control of how buyers see your home on Zillow by listing For Sale by Owner (FSBO).
List your homeWhat's special
Refrigerator with french doorsSoap dispenserBeautiful eat-in kitchenExtra large parking areaFormal dining roomMain level half bathGranite countertops
Zillow last checked:
Listing updated:
Listed by:
Connie Abels, ABR,GRI 773-442-2357,
RE/MAX Premier,
Debra Russcol, GRI,
RE/MAX Premier
Bought with:
Lisa Magidson
North Clybourn Group, Inc.
Source: MRED as distributed by MLS GRID,MLS#: 12173616
Facts & features
Interior
Bedrooms & bathrooms
- Bedrooms: 3
- Bathrooms: 2
- Full bathrooms: 1
- 1/2 bathrooms: 1
Rooms
- Room types: Foyer, Breakfast Room, Family Room
Primary bedroom
- Features: Flooring (Hardwood)
- Level: Second
- Area: 150 Square Feet
- Dimensions: 15X10
Bedroom 2
- Features: Flooring (Hardwood)
- Level: Second
- Area: 132 Square Feet
- Dimensions: 12X11
Bedroom 3
- Features: Flooring (Hardwood)
- Level: Second
- Area: 81 Square Feet
- Dimensions: 9X9
Breakfast room
- Level: Main
- Area: 90 Square Feet
- Dimensions: 10X9
Dining room
- Features: Flooring (Hardwood)
- Level: Main
- Area: 100 Square Feet
- Dimensions: 10X10
Other
- Level: Basement
- Area: 324 Square Feet
- Dimensions: 18X18
Foyer
- Features: Flooring (Hardwood)
- Level: Main
- Area: 16 Square Feet
- Dimensions: 4X4
Kitchen
- Features: Kitchen (Eating Area-Table Space, Granite Counters, Updated Kitchen)
- Level: Main
- Area: 90 Square Feet
- Dimensions: 10X9
Laundry
- Level: Basement
- Area: 48 Square Feet
- Dimensions: 8X6
Living room
- Features: Flooring (Hardwood)
- Level: Main
- Area: 324 Square Feet
- Dimensions: 18X18
Heating
- Natural Gas, Forced Air
Cooling
- Central Air
Appliances
- Included: Range, Microwave, Dishwasher, Refrigerator, Washer, Dryer, Disposal, Stainless Steel Appliance(s)
- Laundry: Washer Hookup, Gas Dryer Hookup, Common Area, Sink
Features
- Flooring: Hardwood
- Basement: Unfinished,Full
Interior area
- Total structure area: 0
- Total interior livable area: 1,800 sqft
Property
Parking
- Total spaces: 2
- Parking features: Assigned, Off Street, On Site, Owned
Accessibility
- Accessibility features: No Disability Access
Lot
- Size: 1,202 Square Feet
- Dimensions: 65X18.5
- Features: Irregular Lot
Details
- Parcel number: 11323060130000
- Special conditions: None
Construction
Type & style
- Home type: Townhouse
- Property subtype: Townhouse, Single Family Residence
Materials
- Brick
Condition
- New construction: No
- Year built: 1969
- Major remodel year: 2024
Utilities & green energy
- Electric: Circuit Breakers, 100 Amp Service
- Sewer: Public Sewer
- Water: Lake Michigan
Community & HOA
HOA
- Services included: None
Location
- Region: Chicago
Financial & listing details
- Price per square foot: $194/sqft
- Annual tax amount: $4,641
- Date on market: 9/26/2024
- Listing terms: Conventional
- Ownership: Fee Simple
Price history
| Date | Event | Price |
|---|---|---|
| 2/4/2025 | Sold | $349,000$194/sqft |
Source:  MRED as distributed by MLS GRID #12173616 Report a problem MRED as distributed by MLS GRID #12173616 Report a problem | ||
| 12/6/2024 | Contingent | $349,000$194/sqft |
Source: MRED as distributed by MLS GRID #12173616 Report a problem | ||
| 9/26/2024 | Listed for sale | $349,000$194/sqft |
Source: MRED as distributed by MLS GRID #12173616 Report a problem | ||
| 9/18/2024 | Listing removed | $349,000$194/sqft |
Source: MRED as distributed by MLS GRID #12163160 Report a problem | ||
| 9/13/2024 | Listed for sale | $349,000$194/sqft |
Source: MRED as distributed by MLS GRID #12163160 Report a problem | ||
Public tax history
Tax history is unavailable.
Neighborhood: Rogers Park
Nearby homes
- $374,4003 bd1 ba1.1k sqft1327 W Columbia Ave, Chicago, IL 60626Off Market
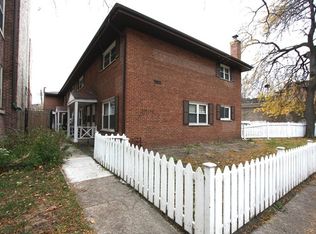
- $326,0003 bd1 ba1k sqft1327 W Columbia Ave, Chicago, IL 60626Off Market
- $346,1003 bd3 ba1.1k sqft1327 W Columbia Ave, Chicago, IL 60626Off Market
- $352,6003 bd2 ba1k sqft1327 W Columbia Ave, Chicago, IL 60626Off Market
- $326,5003 bd1 ba1.1k sqft1327 W Columbia Ave, Chicago, IL 60626Off Market
- $351,0003 bd2 ba1.8k sqft1327 W Columbia Ave UNIT A, Chicago, IL 60626Sold
- $364,1003 bd2 ba1k sqft1327 W Columbia Ave UNIT E, Chicago, IL 60626Off Market
- $--2 bd1 ba1.6k sqft1321 W Columbia Ave, Chicago, IL 60626Off Market
- $--2 bd1 ba1.6k sqft1321 W Columbia Ave #2, Chicago, IL 60626Off Market
Nearby schools
GreatSchools rating
- 4/10Kilmer Elementary SchoolGrades: PK-8Distance: 0.2 mi
- 2/10Sullivan High SchoolGrades: 9-12Distance: 0.2 mi
Schools provided by the listing agent
- District: 299
Source: MRED as distributed by MLS GRID. This data may not be complete. We recommend contacting the local school district to confirm school assignments for this home.
Get a cash offer in 3 minutes
Find out how much your home could sell for in as little as 3 minutes with a no-obligation cash offer.
Estimated market value
$379,700
Get a cash offer in 3 minutes
Find out how much your home could sell for in as little as 3 minutes with a no-obligation cash offer.
Estimated market value
$379,700
- Illinois
- Cook County
- Chicago
- 60626
- Rogers Park
- 1327 W Columbia Ave Unit B
Nearby cities
Nearby neighborhoods
Nearby zip codes
Other Chicago Topics
