Skip main navigation
For sale
  • $640,000

    1327 W GLENDALE Avenue, Phoenix, AZ 85021

    3beds
    2,000sqft
    : 
    Loading
    Get pre-qualified
    Single Family Residence
    Built in 1968
    6,416 Square Feet Lot
    $-- Zestimate®
    $320/sqft
    $119/mo HOA

    What's special

    Modern elegance meets comfortBeautifully updated residenceNew flooringTop-of-the-line viking induction ovenMeticulously maintained landscapePatio furniture includedWalk-in closet
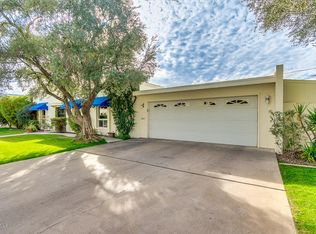
    NOW LISTED WELL BELOW APPRAISED VALUE!! PLUS FREE HOME WARRANTY! Beautifully updated residence, where modern elegance meets comfort. Featuring new flooring, energy-efficient windows and blinds, and stylish interior doors, every detail is designed for your convenience. Cook like a chef with a top-of-the-line Viking induction oven and enjoy the sleek GE Profile stainless fridge and drawer microwave. The entire upstairs is your private bedroom suite with a large bedroom, walk-in closet and spacious bathroom. Meticulously maintained landscape, a spacious 2-car garage, and mature citrus trees that provide refreshing shade. Security Roll-A-Shield shutters on the patio doors offer security and privacy. Patio furniture included. Dive into the community pool and escape the heat while enjoying the luxurious amenities this home offers. This home is ready for you to make it your own. Don't miss out on this incredible opportunity in Central Phoenix
    426 days
    |
    179
    |
    13
    |

    Zillow last checked:

    Listing updated:

    Listed by:

    Randy Erwin 602-418-1116,

    Century 21 Arizona Foothills

    Source: ARMLS,MLS#: 6835140MLS Logo

    Loading...

      Facts & features

      Interior

      Bedrooms & bathrooms
      • Bedrooms: 3
      • Bathrooms: 3
      • Full bathrooms: 3
      Heating
      • Electric
      Cooling
      • Central Air, Ceiling Fan(s)
      Appliances
      • Included: Dryer, Washer, Refrigerator, Built-in Microwave, Dishwasher, Disposal
      • Laundry: Inside
      Features
      • High Speed Internet, Upstairs, Eat-in Kitchen, Breakfast Bar, Roller Shields, Full Bth Master Bdrm
      • Windows: Double Pane Windows
      • Has basement: No
      • Has fireplace: No
      Interior area
      • Total structure area: 2,000
      • Total interior livable area: 2,000 sqft
      Video & virtual tour

      Property

      Parking
      • Total spaces: 4
      • Parking features: Garage Door Opener, Direct Access
      • Garage spaces: 2
      • Uncovered spaces: 2
      Features
      • Stories: 2
      • Patio & porch: Covered
      • Exterior features: Private Street(s), Private Yard
      • Pool features: None
      • Spa features: None
      • Fencing: Block
      Lot
      • Size: 6,416 Square Feet
      • Features: Alley, Desert Back, Desert Front, Grass Front, Grass Back
      Details
      • Parcel number: 15622105

      Construction

      Type & style
      • Home type: SingleFamily
      • Architectural style: Contemporary
      • Property subtype: Single Family Residence
      Materials
      • Painted, Slump Block
      • Roof: Built-Up
      Condition
      • Year built: 1968

      Utilities & green energy

      • Sewer: Public Sewer
      • Water: City Water

      Community & HOA

      Community
      • Features: Pool, Near Light Rail Stop, Near Bus Stop
      • Security: Security System Owned
      • Subdivision: DEVILLE PLACE
      HOA
      • Has HOA: Yes
      • Services included: Maintenance Grounds, Street Maint
      • HOA fee: $119 monthly
      • HOA name: DeVille Place
      • HOA phone: 602-242-2119
      Location
      • Region: Phoenix

      Financial & listing details

      • Price per square foot: $320/sqft
      • Tax assessed value: $409,800
      • Annual tax amount: $3,273
      • Date on market: 3/14/2025
      • Cumulative days on market: 426 days
      • Listing terms: Cash,Conventional
      • Ownership: Fee Simple

        Estimated market value

        Not available

        Estimated sales range

        Not available

        Not available

        Price history

        DateEventPrice
        7/1/2026Listed for sale$640,000-1.4%$320/sqft
        Source: ARMLS #6835140 Report a problem
        5/27/2026Listing removed$649,000$325/sqft
        Source: ARMLS #6835140 Report a problem
        4/27/2026Price change$649,000-3%$325/sqft
        Source: ARMLS #6835140 Report a problem
        2/27/2026Price change$669,000-2.7%$335/sqft
        Source: ARMLS #6835140 Report a problem
        1/13/2026Price change$687,500-1.6%$344/sqft
        Source: ARMLS #6835140 Report a problem
        1/1/2026Listed for sale$699,000$350/sqft
        Source: ARMLS #6835140 Report a problem
        12/3/2025Listing removed$699,000$350/sqft
        Source: ARMLS #6835140 Report a problem
        10/28/2025Price change$699,000-1.4%$350/sqft
        Source: ARMLS #6835140 Report a problem
        9/25/2025Price change$709,000-5.3%$355/sqft
        Source: ARMLS #6835140 Report a problem
        6/10/2025Price change$749,000-1.8%$375/sqft
        Source: ARMLS #6835140 Report a problem
        4/8/2025Price change$762,500-2.2%$381/sqft
        Source: ARMLS #6835140 Report a problem
        3/14/2025Listed for sale$780,000+22.3%$390/sqft
        Source: ARMLS #6835140 Report a problem
        5/23/2022Sold$638,000+1.3%$319/sqft
        Source: ARMLS #6391419 Report a problem
        5/3/2022Pending sale$630,000$315/sqft
        Source: ARMLS #6391419 Report a problem
        4/29/2022Listed for sale$630,000+57.5%$315/sqft
        Source: ARMLS #6391419 Report a problem
        2/2/2022Sold$400,000$200/sqft
        Source: ARMLS #6345919 Report a problem
        1/24/2022Pending sale$400,000+20.5%$200/sqft
        Source: ARMLS #6345919 Report a problem
        6/25/2019Sold$332,000-4.9%$166/sqft
        Source: ARMLS #5910366 Report a problem
        6/2/2019Pending sale$349,000$175/sqft
        Source: Jonna Baker & Associates Realty #5910366 Report a problem
        5/10/2019Price change$349,000-4.4%$175/sqft
        Source: Jonna Baker & Associates Realty #5910366 Report a problem
        4/12/2019Listed for sale$365,000+94.7%$183/sqft
        Source: Jonna Baker & Associates Realty #5910366 Report a problem
        4/26/2011Sold$187,500+1.4%$94/sqft
        Source: Public Record Report a problem
        10/9/2001Sold$185,000$93/sqft
        Source: Public Record Report a problem

        Public tax history

        YearProperty taxesTax assessment
        2025$3,352 +3.9%$40,980 -15.6%
        2024$3,226 +0.6%$48,560 +97.8%
        2023$3,206 +2%$24,554 -28.8%
        2022$3,145 +14.9%$34,500 +21.8%
        2021$2,738 +1.9%$28,320 +4.4%
        2020$2,688 +2.9%$27,130 +21.1%
        2019$2,612 $22,410 +10.8%
        2018$2,612 +0.3%$20,230 +2.1%
        2017$2,604 +2.9%$19,810 +13.5%
        2016$2,531 +5.3%$17,450 -16.6%
        2015$2,403 $20,920 +20.4%
        2014-- $17,370 +13.2%
        2013-- $15,350 -4.4%
        2012-- $16,050 +11.1%
        2011-- $14,450 -32.9%
        2010-- $21,550 -35.2%
        2009-- $33,250 -3.9%
        2008-- $34,600 +31.8%
        2007-- $26,250 +47.5%
        2006-- $17,800
        2005-- $17,800 +13.7%
        2004-- $15,650
        2003-- $15,650 +36.7%
        2002-- $11,450
        Find assessor info on the county website

        Monthly payment

        Est. payment

        Payment breakdown

        Explore the cost of this home by adjusting the details. Changes won't be saved.
        All calculations are estimates and provided by Zillow, Inc. for informational purposes only. Actual amounts may vary.
        HOA fees may include property taxes on listings classified as Co-Ops. Contact the listing agent and/or owner for fee details.
        Mortgage interest rates are dependent on a number of factors, including credit score, down payment, and repayment length. Interest rate data provided by Zillow Group Marketplace, Inc. as of 1/1/1970 from various mortgage lenders with which we have lead or other similar arrangements; the Estimated Payment is an average of those rates.
        See how much you could borrow to make a competitive offer.

        Climate risks

        Neighborhood: Alhambra

        Getting around

        53 / 100
        Somewhat Walkable
        48 / 100
        Some Transit
        57 / 100
        Bikeable

        Nearby schools

        GreatSchools rating
        Schools provided by the listing agent
        • Elementary: Richard E Miller School
        • Middle: Royal Palm Middle School
        • High: Washington High School
        • District: Washington Elementary School District

        Source: ARMLS. This data may not be complete. We recommend contacting the local school district to confirm school assignments for this home.

        A local agent can set up tours, give advice and negotiate with sellers.

        Browse local experts

        Similar homes