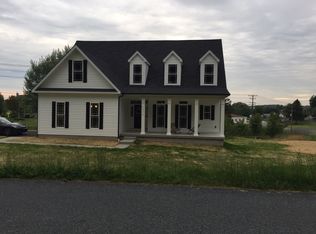
Completely Updated Stone And Siding 3 Bedroom 2.5 Bath Cape Cod With Updated Architectural Roof, Side Deck, Detached Oversized Garage, New Luxury Vinyl Plank Floor, New Carpet, Refinished Hardwood Floors And Fresh Neutral Paint Throughout All Sited On Nearly 0.6 Acres Backing To Farmland In Forest Hill. Main Level Showcases Foyer Entry With Ceramic Tile Floor To The Expansive Family Room With Refinished Hardwood Floor, 2 Ceiling Fans, Crown Molding And Pellet Stove With Stone Accent Wall, Eat-In Kitchen With Ceramic Tile Floor, Hardwood Dining Floor, Breakfast Bar, Granite Countertops, Tile Backsplash, Pendant Lights, Table Space, Pantry, Updated Stainless Steel Appliances, Electric Stove / Oven, Built-In Microwave, Refrigerator, Ice Maker And Dishwasher, Bedroom 2 With Hardwood Floor And Ceiling Fan, Updated Full Hall Bath With Ceramic Tile Floor And Tub Shower And Bedroom 3 With Hardwood Floor And Ceiling Fan. Upper Level Offers Primary Bedroom With Ceiling Fan And New Carpet, Separate Spacious Primary Walk-In Closet And Primary Full Bathroom With Ceramic Tile Floor And Glass Door Walk-In Shower. Lower Level Features Recreation Room With New Luxury Vinyl Plank Floor And Recessed Lights, Updated Half Bath With Ceramic Tile Floor, Game Room With Luxury Vinyl Plank Floor And Recessed Lights, Laundry Room With Luxury Vinyl Plank Floor, Washer, Dryer And Utility Sink, Storage Room And Walk-Up To The Side Yard. The Exterior Of The Home Provides 2 Covered Porches, 16'x16' Wood Deck, Oversized 1 Car Detached Garage, Fenced Rear Yard With Views Of Farm Land Backing To The Property. A MUST SEE AND MOVE IN READY!!! *** PLEASE CLICK ON THE 'MOVIE' ICON WITHIN THE ONLINE LISTING TO VIEW THE 3D VIRTUAL TOUR AND WALK THRU VIDEO ***
Sold for $450,000
Street View
Zillow last checked:
Listing updated:
Bought with:
Scott Lawrence, RSR005748
EXP Realty, LLC
Source: Bright MLS,MLS#: MDHR2036594
Price history
| Date | Event | Price |
|---|---|---|
| 1/7/2025 | Sold | $450,000$193/sqft |
Source:  Bright MLS #MDHR2036594 Report a problem Bright MLS #MDHR2036594 Report a problem | ||
| 11/30/2024 | Pending sale | $450,000$193/sqft |
Source:  Long & Foster Broker Feed #MDHR2036594 Report a problem Long & Foster Broker Feed #MDHR2036594 Report a problem | ||
| 10/20/2024 | Listed for sale | $450,000+12.5%$193/sqft |
Source: Bright MLS #MDHR2036594 Report a problem | ||
| 2/28/2022 | Sold | $400,000-5.9%$172/sqft |
Source: Bright MLS #MDHR2006120 Report a problem | ||
| 1/30/2022 | Pending sale | $425,000$183/sqft |
Source: Bright MLS #MDHR2006120 Report a problem | ||
| 12/11/2021 | Listed for sale | $425,000+50.9%$183/sqft |
Source: Bright MLS #MDHR2006120 Report a problem | ||
| 9/24/2021 | Sold | $281,600-17.6%$121/sqft |
Source: Bright MLS #MDHR2001278 Report a problem | ||
| 5/17/2021 | Sold | $341,713+4%$147/sqft |
Source: Public Record Report a problem | ||
| 2/6/2021 | Listed for sale | -- |
Source: Hudson & Marshall Report a problem | ||
| 4/1/2020 | Listing removed | -- |
Source: Hudson & Marshall Report a problem | ||
| 3/25/2020 | Listed for sale | -- |
Source: Hudson & Marshall Report a problem | ||
| 5/12/2019 | Listing removed | $328,500$141/sqft |
Source: RE/MAX First Choice #MDHR231212 Report a problem | ||
| 4/10/2019 | Listed for sale | $328,500+1.1%$141/sqft |
Source: RE/MAX First Choice #MDHR231212 Report a problem | ||
| 4/19/2017 | Sold | $325,000-1.5%$140/sqft |
Source: Public Record Report a problem | ||
| 3/2/2017 | Listed for sale | $329,900+40.4%$142/sqft |
Source: Garceau Realty #HR9876276 Report a problem | ||
| 6/20/2011 | Sold | $235,000-2%$101/sqft |
Source: Public Record Report a problem | ||
| 3/17/2011 | Listing removed | $239,900$103/sqft |
Source: RE/MAX AMERICAN DREAM #HR7462294 Report a problem | ||
| 10/20/2010 | Listed for sale | $239,900$103/sqft |
Source: RE/MAX American Dream #HR7462294 Report a problem | ||
Nearby homes
- $466,4003 bd2 ba1.9k sqft1329 W Jarrettsville Rd, Forest Hill, MD 21050Off Market
- $406,600-- bd1 ba1.9k sqft1325 W Jarrettsville Rd, Forest Hill, MD 21050Off Market
- $313,900-- bd1 ba1.5k sqft1331 W Jarrettsville Rd, Forest Hill, MD 21050Off Market
- $620,6005 bd3 ba2.4k sqft1450 Sharon Acres Rd, Forest Hill, MD 21050Off Market
Get a cash offer in 3 minutes
Find out how much your home could sell for in as little as 3 minutes with a no-obligation cash offer.
Estimated market value
$467,500
