Impeccable style meets industrial, vintage chic in this stunning smart home in cool, boutique, live/work Union Park Lofts! Sensational location on a tree-lined street in the heart of the West Loop, only steps from Skinner Park and the thriving Fulton Market area. This striking space features a wide open floor plan, original oak flooring refinished in 2019, custom lighting, exposed brick and 11' concrete ceilings. Huge windows with electronic shades provide abundant natural light. Dramatic, walnut-paneled entry foyer. Expansive living areas plus adjacent second foyer area ideally suited for den or office. Large, separate dining room. Beautiful chef's kitchen completely remodeled in 2019 features custom walnut cabinetry, Quartzite counter tops and back splash, Thermador appliances including a 6-burner range, a large pantry, custom built-ins and an enormous island with breakfast bar. Striking, spa-like baths remodeled in 2022 feature Quartzite counters, custom cabinetry and mosaic tile flooring. Large, fully enclosed bedrooms feature luxurious carpeting and professionally organized closets. The enormous primary suite features a floor-to-ceiling, organized, walk-through closet with custom built-ins, a spa-like bath with double vanity remodeled in 2022, and blackout shades. Large utility room with in-unit laundry and abundant storage. Stunning, well-furnished common roof deck ideal for seasonal entertaining features breathtaking, unobstructed City views and built-in grills. Sophisticated smart home system controls lighting and access remotely. Nest thermostat. HVAC new in 2014. Hot water heater new in 2022. On-site, secured, deeded garage parking space and full-height personal storage locker included. On-site bike storage. Quick and easy access to Restaurant Row, the thriving Fulton Market District, the boutiques, restaurants and entertainment venues on Madison Street, CTA buses and Green, Brown, Orange, Pink, Purple and Blue Line trains, the interstate highway system, Whole Foods, Mariano's and Jewel. Pets welcome! Flat screen TVs and all installed works of art are excluded from the sale and do not transfer with the property.
Closed
Zillow last checked:
Listing updated:
Bought with:
Caryl Dillon
Compass
Source: MRED as distributed by MLS GRID,MLS#: 12395334
Price history
| Date | Event | Price |
|---|---|---|
| 8/26/2025 | Sold | $887,188-1.4%$444/sqft |
Source:  MRED as distributed by MLS GRID #12395334 Report a problem | ||
| 8/12/2025 | Pending sale | $899,900$450/sqft |
Source: MRED as distributed by MLS GRID #12395334 Report a problem | ||
| 7/20/2025 | Contingent | $899,900$450/sqft |
Source: MRED as distributed by MLS GRID #12395334 Report a problem | ||
| 7/4/2025 | Listed for sale | $899,900+80.3%$450/sqft |
Source: MRED as distributed by MLS GRID #12395334 Report a problem | ||
| 8/20/2013 | Sold | $499,000-0.2%$250/sqft |
Source: Agent Provided Report a problem | ||
| 6/8/2013 | Pending sale | $499,900$250/sqft |
Source: Coldwell Banker Residential Brokerage - Lincoln Park Plaza #08347732 Report a problem | ||
| 5/22/2013 | Listed for sale | $499,900+3.1%$250/sqft |
Source: Coldwell Banker Residential Brokerage - Lincoln Park Plaza #08347732 Report a problem | ||
| 5/27/2008 | Sold | $485,000$243/sqft |
Source: MRED as distributed by MLS GRID #06862496 Report a problem | ||
Nearby homes
- $764,6002 bd2 ba1.7k sqft1327 W Washington St #4B, Chicago, IL 60607Off Market
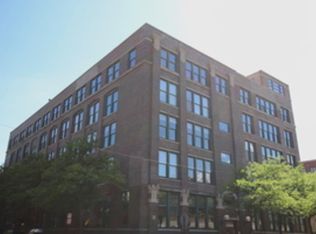
- $626,8002 bd2 ba1.7k sqft1327 W Washington St UNIT 3F, Chicago, IL 60607Off Market
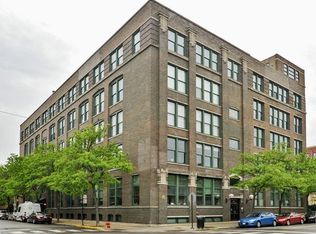
- $919,0003 bd2 ba2k sqft1327 W Washington St #3A, Chicago, IL 60607Off Market
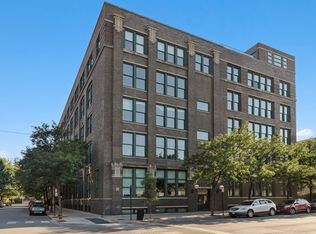
- $725,100-- bd-- ba-- sqft1327 W Washington St UNIT 2E, Chicago, IL 60607Off Market


Get pre-qualified for a loan
At Zillow Home Loans, we can pre-qualify you in as little as 5 minutes with no impact to your credit score.
An equal housing lender. NMLS #10287.
