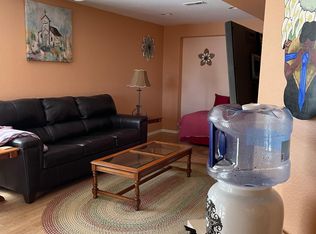
Move in ready, beautifully updated corner-lot home in a quiet, welcoming neighborhood! Ideally located just minutes from shopping, restaurants, parks, and everyday conveniences, this home also backs to a scenic walking path that winds through multiple neighborhood greenbelts perfect for enjoying Colorado's outdoors.
The bright, open-concept main level features durable luxury vinyl plank flooring, a cozy gas fireplace, and a spacious kitchen, dining, and living area that's ideal for both everyday living and entertaining. A new energy-efficient roof adds peace of mind while helping improve the home's overall energy performance and year-round comfort.
Upstairs, you'll find brand-new carpeting throughout, including a generous primary suite with a large walk-in closet and private en-suite bath. Two additional bedrooms share a full bathroom, while a convenient half bath is located on the main level.
The finished basement offers plush carpeting, a large recreation or family room, and includes a washer and dryer for added convenience. Fresh paint throughout gives the home a clean, modern feel, and the oversized two-car garage provides plenty of space for parking and storage.
Move-in ready and thoughtfully updated, this home offers comfort, style, energy-efficient upgrades, and an unbeatable location everything you need to enjoy Colorado living. (Tenants are responsible for lawn service/mower, water/sewer, electricity/gas, cable/internet)
Tenants pay water/sewer, electricity/gas, and internet if installed.
12 month lease
Pet rent stated is per pet. Maximum 1 preferred.
Tenants take care of lawn and snow removal of sidewalk and driveways
Rental insurance required
House for rent
Accepts Zillow applications
$2,800/mo
1327 Wilkerson Way, Longmont, CO 80504
3beds
1,881sqft
This listing now includes required monthly fees in the total monthly price. Price shown reflects the lease term provided. Learn more|
Single family residence
Available now
Small dogs OK
Air conditioner, central air
In unit laundry
Attached garage parking
Central, forced air
What's special
Finished basementOversized two-car garageGenerous primary suitePrivate en-suite bathMultiple neighborhood greenbeltsNew energy-efficient roofLarge walk-in closet
- 13 days |
- -- |
- -- |
Zillow last checked:
Listing updated:
Travel times
Facts & features
Interior
Bedrooms & bathrooms
- Bedrooms: 3
- Bathrooms: 3
- Full bathrooms: 2
- 1/2 bathrooms: 1
Heating
- Central, Forced Air
Cooling
- Air Conditioner, Central Air
Appliances
- Included: Dishwasher, Oven, Refrigerator
- Laundry: In Unit
Features
- Walk In Closet
- Flooring: Carpet, Hardwood
Interior area
- Total interior livable area: 1,881 sqft
Property
Parking
- Parking features: Attached, Garage
- Has attached garage: Yes
- Details: Contact manager
Details
- Additional structures: Garage(s)
- Parcel number: 120536341027
Construction
Type & style
- Home type: SingleFamily
- Property subtype: Single Family Residence
Community & HOA
Location
- Region: Longmont
Financial & listing details
- Lease term: 1 Year
Nearby apartments for rent
Price history
| Date | Event | Price |
|---|---|---|
| 7/13/2026 | Listed for rent | $2,800+14.3%$1/sqft |
Source: Zillow Rentals Report a problem | ||
| 7/2/2026 | Sold | $476,000-4.8%$253/sqft |
Source:  IRES as distributed by MLS GRID #1060760 Report a problem IRES as distributed by MLS GRID #1060760 Report a problem | ||
| 6/12/2026 | Pending sale | $500,000$266/sqft |
Source:  REcolorado as distributed by MLS GRID #IR1060760 Report a problem REcolorado as distributed by MLS GRID #IR1060760 Report a problem | ||
| 6/3/2026 | Listed for sale | $500,000-3.7%$266/sqft |
Source: IRES as distributed by MLS GRID #1060760 Report a problem | ||
| 6/3/2026 | Listing removed | $519,000$276/sqft |
Source: IRES as distributed by MLS GRID #1056285 Report a problem | ||
| 5/18/2026 | Price change | $519,000-1.9%$276/sqft |
Source: IRES as distributed by MLS GRID #1056285 Report a problem | ||
| 5/5/2026 | Price change | $529,000-1.9%$281/sqft |
Source: IRES as distributed by MLS GRID #1056285 Report a problem | ||
| 4/11/2026 | Listed for sale | $539,000-7.9%$287/sqft |
Source: IRES as distributed by MLS GRID #1056285 Report a problem | ||
| 5/4/2022 | Listing removed | -- |
Source: Zillow Rental Manager Report a problem | ||
| 4/30/2022 | Listed for rent | $2,450$1/sqft |
Source: Zillow Rental Manager Report a problem | ||
| 2/25/2022 | Sold | $585,000+7.1%$311/sqft |
Source: IRES as distributed by MLS GRID #958590 Report a problem | ||
| 2/5/2022 | Listed for sale | $546,000+145.9%$290/sqft |
Source: IRES as distributed by MLS GRID #958590 Report a problem | ||
| 3/31/2015 | Sold | $222,000+8.6%$118/sqft |
Source: Public Record Report a problem | ||
| 10/30/2001 | Sold | $204,491$109/sqft |
Source: Public Record Report a problem | ||
Neighborhood: 80504
Nearby schools
GreatSchools rating
- 7/10Fall River Elementary SchoolGrades: PK-5Distance: 0.4 mi
- 4/10Trail Ridge Middle SchoolGrades: 6-8Distance: 0.6 mi
- 3/10Skyline High SchoolGrades: 9-12Distance: 0.7 mi