Welcome to this charming two-story family home, featuring three spacious bedrooms, three bathrooms, and a variety of modern amenities. The main level offers an inviting open living space, perfect for entertaining guests or enjoying quality family time. The stylish kitchen stands out with its sleek granite countertops, gas stove, and plentiful cabinetry, complemented by a recently updated walk-in pantry for added convenience. A half bath provides easy access for guests, while the spacious two-car garage adds practicality to this thoughtfully designed level.
Upstairs, you'll find two large bedrooms with walk-in closets, a full bathroom, and a laundry room with extra storage. The large primary suite provides a relaxing escape with a well-appointed bathroom with walk-in shower and a unique walk-in closet featuring a built-in vanity.
Step outside to enjoy your private, fenced backyard—ideal for gatherings. The expanded patio is enhanced by a pergola, built-in Blackstone grill, gas grill, fire pit area, and a cozy porch swing.
As a smart home, it comes equipped with an IQ panel for effortless control of security, lighting, and temperature. Located in a welcoming, sidewalk-lined neighborhood just minutes from ETSU, the VA, and the Medical Center, this home is move-in ready and waiting for you. *Please follow the listing directions. The neighborhood is not GPS friendly. R# 1512
Sold for $343,500
$343,500
1327 Willow Springs Dr, Johnson City, TN 37604
3beds
1,832sqft
Single Family Residence, Residential
Built in 2021
6,969 Square Feet Lot
$342,500 Zestimate®
$188/sqft
$2,484 Estimated rent
Home value
$342,500
$325,000 - $360,000
$2,484/mo
Zestimate® history
Owner options
List your home for rent
$2,484/mo
Rent Zestimate®
Find your next renter with Zillow Rental Manager. Plus, with online applications, you can quickly screen prospective tenants – for free.
$2,484/mo
Rent Zestimate®
Refinance and save
$2,406/mo
Est. payment
Refinancing to a lower rate could help reduce your monthly payments and save thousands over the life of the loan.
$2,406/mo
Est. payment
Explore your selling options
Work with a Zillow partner agent
Leverage their expertise and Zillow's premium Showcase listings to get your home seen by more buyers.
Get startedList with your own agent
Get your home in front of millions of buyers by listing it on Zillow.
Learn how to do itSell it yourself
Take full control of how buyers see your home on Zillow by listing For Sale by Owner (FSBO).
List your homeWhat's special
Gas stovePrivate fenced backyardInviting open living spaceSpacious two-car garageStylish kitchenRecently updated walk-in pantryPlentiful cabinetry
Zillow last checked:
Listing updated:
Listed by:
Lisa Torbett 423-791-5671,
REMAX Checkmate, Inc. Realtors
Bought with:
Colin Johnson, 281993
KW Johnson City
Source: TVRMLS,MLS#: 9976229
Facts & features
Interior
Bedrooms & bathrooms
- Bedrooms: 3
- Bathrooms: 3
- Full bathrooms: 2
- 1/2 bathrooms: 1
Heating
- Natural Gas
Cooling
- Ceiling Fan(s), Central Air
Appliances
- Included: Dishwasher, Disposal, Gas Range, Microwave
- Laundry: Electric Dryer Hookup, Washer Hookup
Features
- Eat-in Kitchen, Entrance Foyer, Granite Counters, Kitchen Island, Kitchen/Dining Combo, Open Floorplan, Pantry, Walk-In Closet(s)
- Flooring: Carpet, Luxury Vinyl
- Windows: Double Pane Windows, Insulated Windows, Window Treatments
- Has fireplace: Yes
Interior area
- Total structure area: 1,832
- Total interior livable area: 1,832 sqft
Property
Parking
- Total spaces: 2
- Parking features: Driveway, Attached, Concrete
- Attached garage spaces: 2
- Has uncovered spaces: Yes
Features
- Levels: Two
- Stories: 2
- Patio & porch: Front Porch, Rear Patio
- Exterior features: Outdoor Grill
- Fencing: Back Yard
Lot
- Size: 6,969 Square Feet
- Dimensions: 55 x 129 IRR
- Topography: Level
Details
- Additional structures: Pergola
- Parcel number: 061l B 001.00
- Zoning: R
Construction
Type & style
- Home type: SingleFamily
- Architectural style: Traditional
- Property subtype: Single Family Residence, Residential
Materials
- Vinyl Siding
- Roof: Shingle
Condition
- Above Average
- New construction: No
- Year built: 2021
Utilities & green energy
- Sewer: Public Sewer
- Water: Public
- Utilities for property: Cable Available, Electricity Connected, Natural Gas Connected, Sewer Connected, Water Connected
Community & HOA
Community
- Features: Sidewalks
- Security: Security System, Smoke Detector(s)
- Subdivision: Cottages at Greenwood
HOA
- Has HOA: Yes
- HOA fee: $400 annually
Location
- Region: Johnson City
Financial & listing details
- Price per square foot: $188/sqft
- Tax assessed value: $319,100
- Annual tax amount: $2,464
- Date on market: 2/18/2025
- Listing terms: Cash,Conventional,FHA,VA Loan
- Electric utility on property: Yes
Price history
| Date | Event | Price |
|---|---|---|
| 4/9/2025 | Sold | $343,500-0.4%$188/sqft |
Source: TVRMLS #9976229 Report a problem | ||
| 3/1/2025 | Pending sale | $344,900$188/sqft |
Source: TVRMLS #9976229 Report a problem | ||
| 2/18/2025 | Listed for sale | $344,900$188/sqft |
Source: TVRMLS #9976229 Report a problem | ||
Public tax history
| Year | Property taxes | Tax assessment |
|---|---|---|
| 2025 | $2,464 +0.8% | $79,775 |
| 2024 | $2,444 +4.4% | $79,775 +40.8% |
| 2023 | $2,341 +6.4% | $56,675 |
| 2022 | $2,199 | $56,675 |
| 2021 | $2,199 | $56,675 |
Find assessor info on the county website
Neighborhood: 37604
Nearby homes
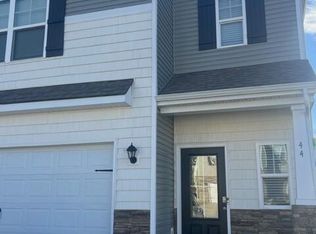
- $329,0003 bd3 ba1.8k sqft44 Thread Ln, Johnson City, TN 37604Sold
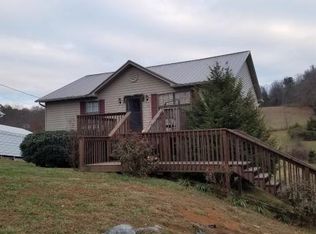
- $234,900-- bd1 ba1k sqft151 Elliott & Scott Cir, Johnson City, TN 37604Off Market
- $272,4003 bd2 ba1.5k sqft155 Elliott And Scott Cir, Johnson City, TN 37604Off Market

- $264,4002 bd2 ba1.4k sqft108 Kings Mountain Ct, Johnson City, TN 37604Off Market
- $390,0005 bd3 ba2.5k sqft130 Wanderlust Ct, Johnson City, TN 37604Sold
- $213,200-- bd1 ba850 sqft116 Kings Mountain Ct, Johnson City, TN 37604Off Market
- $3,8003 bd2 ba1.5k sqft112 Kings Mountain Ct, Johnson City, TN 37604For Rent
- $326,000-- bd2 ba2.2k sqft158 Elliott & Scott Rd, Johnson City, TN 37604Off Market
Nearby schools
GreatSchools rating
- 4/10Jonesborough Elementary SchoolGrades: PK-8Distance: 4.8 mi
- 5/10David Crockett High SchoolGrades: 9-12Distance: 6.2 mi
Schools provided by the listing agent
- Elementary: Cherokee
- Middle: Liberty Bell
- High: Science Hill
Source: TVRMLS. This data may not be complete. We recommend contacting the local school district to confirm school assignments for this home.
Get a cash offer in 3 minutes
Find out how much your home could sell for in as little as 3 minutes with a no-obligation cash offer.
Estimated market value
$342,500
Get a cash offer in 3 minutes
Find out how much your home could sell for in as little as 3 minutes with a no-obligation cash offer.
Estimated market value
$342,500
- Tennessee
- Washington County
- Johnson City
- 37604
- 1327 Willow Springs Dr
Nearby cities
Nearby neighborhoods
Nearby zip codes
Other Johnson City Topics
