Welcome to 1327 Windrow Drive, a beautifully designed luxury townhome in the coveted Flanders Mill subdivision. This luxurious 3-bedroom, 2.5-bath townhome offers 1,911 square feet of thoughtfully designed living space, combining elevated finishes with effortless, low-maintenance living. Ideally suited for those who value convenience, flexibility, and refined design, this home allows you to enjoy everything Bozeman has to offer—without the time-consuming upkeep of a traditional single-family residence. The main level features a highly desirable primary suite with a spa-inspired ensuite bathroom and heated floors, providing comfort and functionality for everyday living. The open-concept layout showcases elevated finishes throughout, including quartz waterfall kitchen countertops, custom built-ins, a striking steel staircase, and expansive windows that fill the home with natural light. A cozy gas fireplace with mantel anchors the living space, complemented by high-end window shades and refined architectural details. Upstairs, two spacious bedrooms, a full bathroom, and a lofted living area offer flexibility for a second lounge, media space, or home office, along with a conveniently located laundry room. An attached two-car garage adds everyday practicality and ample storage. Located in Flanders Mill, this home offers access to community parks, trails, and ponds, with easy proximity to downtown Bozeman, shopping, dining, and outdoor recreation. Whether used as a full-time residence or a lock-and-leave option, this low-maintenance luxury townhome delivers a refined Montana lifestyle.
Sold
Price Unknown
1327 Windrow Dr, Bozeman, MT 59718
3beds
1,911sqft
Townhouse
Built in 2021
3,406 Square Feet Lot
$705,300 Zestimate®
$--/sqft
$3,443 Estimated rent
Home value
$705,300
$670,000 - $741,000
$3,443/mo
Zestimate® history
Owner options
List your home for rent
$3,443/mo
Rent Zestimate®
Find your next renter with Zillow Rental Manager. Plus, with online applications, you can quickly screen prospective tenants – for free.
$3,443/mo
Rent Zestimate®
Refinance and save
$99/mo
Est. payment
Refinancing to a lower rate could help reduce your monthly payments and save thousands over the life of the loan.
$99/mo
Est. payment
Explore your selling options
Work with a Zillow partner agent
Leverage their expertise and Zillow's premium Showcase listings to get your home seen by more buyers.
Get startedList with your own agent
Get your home in front of millions of buyers by listing it on Zillow.
Learn how to do itSell it yourself
Take full control of how buyers see your home on Zillow by listing For Sale by Owner (FSBO).
List your homeWhat's special
Custom built-insRefined architectural detailsHighly desirable primary suiteHigh-end window shadesHeated floorsStriking steel staircaseSpa-inspired ensuite bathroom
Zillow last checked:
Listing updated:
Listed by:
Amy Alvarado 406-600-8415,
Realty One Group Peak,
Angela Van Lierop 406-312-6050,
Realty One Group Peak
Bought with:
Charlotte Durham, BRO-52545
Big Sky Sotheby's - Bozeman
Source: Big Sky Country MLS,MLS#: 408490Originating MLS: Big Sky Country MLS
Facts & features
Interior
Bedrooms & bathrooms
- Bedrooms: 3
- Bathrooms: 3
- Full bathrooms: 2
- 1/2 bathrooms: 1
Rooms
- Room types: Dining Room, Full Bath, Garage, Half Bath, Kitchen, Laundry, Loft, Living Room
Primary bedroom
- Level: Main
Bedroom
- Level: Upper
Dining room
- Level: Main
Other
- Level: Upper
Other
- Level: Main
Garage
- Level: Main
Half bath
- Level: Main
Kitchen
- Level: Main
Laundry
- Level: Upper
Living room
- Level: Main
Loft
- Level: Upper
Heating
- Forced Air, Natural Gas
Cooling
- Central Air, Ceiling Fan(s)
Appliances
- Included: Dishwasher, Disposal, Microwave, Range, Refrigerator
Features
- Fireplace, Vaulted Ceiling(s), Walk-In Closet(s), Window Treatments
- Windows: Window Coverings
- Has fireplace: Yes
- Fireplace features: Gas
Interior area
- Total structure area: 1,911
- Total interior livable area: 1,911 sqft
- Finished area above ground: 1,911
Property
Parking
- Total spaces: 2
- Parking features: Attached, Garage, Garage Door Opener
- Attached garage spaces: 2
Features
- Levels: Two
- Stories: 2
- Patio & porch: Patio
Lot
- Size: 3,406 Square Feet
Details
- Parcel number: RGG82397
- Zoning description: R3
- Special conditions: Standard
Construction
Type & style
- Home type: Townhouse
- Property subtype: Townhouse
Condition
- New construction: No
- Year built: 2021
Details
- Builder name: Vision Development/Woodland Designs
Utilities & green energy
- Sewer: Public Sewer
- Water: Public
- Utilities for property: Electricity Available, Natural Gas Available, Sewer Available, Water Available
Community & HOA
Community
- Subdivision: Flanders Mill
HOA
- Has HOA: Yes
- Amenities included: Playground, Park, Trail(s)
- Services included: Road Maintenance
- HOA fee: $99 quarterly
Location
- Region: Bozeman
Financial & listing details
- Tax assessed value: $897,013
- Annual tax amount: $4,047
- Date on market: 2/17/2026
- Cumulative days on market: 131 days
- Listing terms: Cash,1031 Exchange,3rd Party Financing
- Electric utility on property: Yes
Price history
| Date | Event | Price |
|---|---|---|
| 7/27/2026 | Sold | -- |
Source: Big Sky Country MLS #408490 Report a problem | ||
| 6/28/2026 | Contingent | $725,000$379/sqft |
Source: Big Sky Country MLS #408490 Report a problem | ||
| 2/17/2026 | Listed for sale | $725,000-9.9%$379/sqft |
Source: Big Sky Country MLS #408490 Report a problem | ||
| 6/15/2022 | Sold | -- |
Source: Big Sky Country MLS #370644 Report a problem | ||
| 4/28/2022 | Pending sale | $805,000$421/sqft |
Source: Big Sky Country MLS #370644 Report a problem | ||
| 4/26/2022 | Listed for sale | $805,000$421/sqft |
Source: Big Sky Country MLS #370644 Report a problem | ||
Public tax history
| Year | Property taxes | Tax assessment |
|---|---|---|
| 2025 | $3,607 -21.8% | $706,600 +5% |
| 2024 | $4,615 +6.7% | $673,200 |
| 2023 | $4,326 +73.2% | $673,200 +126.7% |
| 2022 | $2,497 +204.5% | $296,947 +177.6% |
| 2021 | $820 +71.2% | $106,957 +93.3% |
| 2020 | $479 | $55,324 |
Find assessor info on the county website
Neighborhood: 59718
Nearby homes
- $697,1003 bd3 ba1.8k sqft1341 Windrow Dr, Bozeman, MT 59718Off Market
- $722,7003 bd3 ba1.8k sqft1315 Windrow Dr, Bozeman, MT 59718Off Market
- $--3 bd3 ba1.8k sqft1353 Windrow Dr, Bozeman, MT 59718Sold
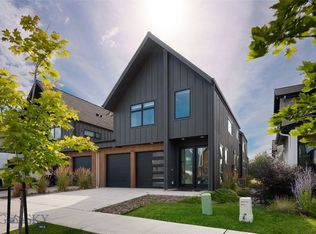
- $897,0073 bd2 ba1.1k sqft1361 Windrow Dr, Bozeman, MT 59718Off Market
- $685,6003 bd2 ba1.9k sqft1375 Windrow Dr, Bozeman, MT 59718Off Market
- $675,5003 bd2 ba1.8k sqft1395 Windrow Dr, Bozeman, MT 59718Off Market
- $1,468,8004 bd4 ba3.7k sqft1320 Windrow Dr, Bozeman, MT 59718Off Market
- $940,6003 bd2 ba432 sqft1344 Windrow Dr, Bozeman, MT 59718Off Market
Nearby schools
GreatSchools rating
- 8/10Meadowlark ElementaryGrades: PK-5Distance: 0.5 mi
- 8/10Chief Joseph Middle SchoolGrades: 6-8Distance: 0.9 mi
- NAGallatin High SchoolGrades: 9-12Distance: 0.3 mi
- Montana
- Gallatin County
- Bozeman
- 59718
- 1327 Windrow Dr
