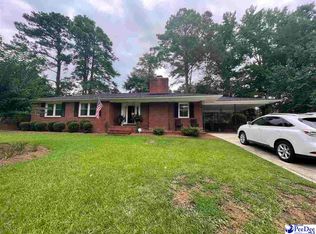
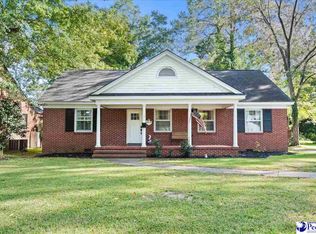
Some homes are designed to impress. Others quietly remind you what home has always been meant to feel like. Nestled beneath the shade of towering mature trees in one of Florence's most established neighborhoods, this timeless brick ranch has a way of making you slow down the moment you arrive. There's a warmth here that can't be renovated into a home or recreated by new construction. It's the kind of place where neighbors wave from the driveway, children ride their bikes until the streetlights come on, and holiday traditions seem destined to begin. Step inside and you'll find beautifully preserved original hardwood floors that have witnessed decades of laughter, milestones, and memories. The front living room, anchored by a classic brick fireplace and custom built-ins, naturally becomes the heart of the home. It's easy to imagine Christmas mornings gathered around the fire, quiet evenings with your favorite book, or simply ending the day in the room where everyone seems to drift together. Beyond the main living room, a second spacious gathering area gives your family room to spread out without ever feeling disconnected. Whether it's movie nights, football Saturdays, a playroom for little ones, or a quiet retreat after a busy day, every space was designed with real life in mind. The kitchen blends thoughtful updates with timeless character, featuring stainless steel appliances, generous cabinetry, and easy access to both living areas and the formal dining room. Here, weeknight dinners become family traditions, birthdays are celebrated around a full table, and friends find themselves lingering just a little longer because no one is quite ready to leave. Three comfortable bedrooms and two full bathrooms offer peaceful retreats, while the dedicated laundry room keeps everyday life organized. Just beyond the living spaces, the screened porch and adjoining patio invite you outside, where morning coffee is accompanied by birdsong and warm Southern evenings are best spent sharing stories as the sun settles behind the trees. The backyard feels like an extension of the home itself. Private, shaded, and filled with possibility. It's the perfect setting for friends laughing around the grill, children searching for treasures beneath mature trees, or simply enjoying the kind of quiet that's becoming harder to find. Located in the highly sought-after Royall Elementary School district, this home offers more than timeless charm. You'll enjoy the convenience of being just minutes from downtown Florence, local restaurants, coffee shops, shopping, parks, and everyday essentials while still coming home to the peaceful character of an established neighborhood that has stood the test of time. Built in 1962, this home reflects an era when craftsmanship mattered and homes were built with intention. A brand-new roof installed in July 2026 provides added peace of mind, allowing you to focus less on projects and more on creating memories in a home that's ready for its next chapter. Whether you're searching for a classic brick ranch, a home with original hardwood floors and multiple living spaces, or simply a place where life feels a little slower and a little richer, this Florence home offers something that's becoming increasingly rare. A home with character, heart, and a story that's ready for its next family to continue. Because the best homes aren't remembered for their square footage. They're remembered for the life that happened inside them. And this home...well, it's ready for you to help you create your memories.
For sale
Price cut: $10.1K (10/1)
$249,900
1327 Wisteria Dr, Florence, SC 29501
3beds
2,017sqft
Single Family Residence
Built in 1962
0.37 Acres Lot
$246,900 Zestimate®
$124/sqft
$-- HOA
What's special
Classic brick fireplaceTowering mature treesSecond spacious gathering areaTimeless brick ranchCustom built-insThree comfortable bedroomsDedicated laundry room
- 80 days
- 1,038
- 59
Zillow last checked:
Listing updated:
Listed by:
Nathan L Poe,
Real Broker, Llc
Source: Pee Dee Realtor Association,MLS#: 2603143
Facts & features
Interior
Bedrooms & bathrooms
- Bedrooms: 3
- Bathrooms: 2
- Full bathrooms: 2
Heating
- Central
Cooling
- Central Air
Appliances
- Included: Dishwasher, Microwave, Range, Refrigerator
Features
- Ceiling Fan(s), Solid Surface Countertops
- Flooring: Wood, Tile, Hardwood
- Windows: Blinds
- Has fireplace: Yes
Interior area
- Total structure area: 2,017
- Total interior livable area: 2,017 sqft
Video & virtual tour
Property
Parking
- Parking features: Carport
- Has carport: Yes
Features
- Patio & porch: Porch, Screened, Patio
- Exterior features: Storage, Screened Outdoor Space
Lot
- Size: 0.37 Acres
Details
- Parcel number: 9003805009
Construction
Type & style
- Home type: SingleFamily
- Architectural style: Ranch
- Property subtype: Single Family Residence
Materials
- Block
- Foundation: Slab/Crawl Space
- Roof: Shingle
Condition
- Year built: 1962
Utilities & green energy
- Sewer: Public Sewer
- Water: Public
Community & HOA
Community
- Subdivision: Highland Park
Location
- Region: Florence
Financial & listing details
- Price per square foot: $124/sqft
- Tax assessed value: $195,539
- Annual tax amount: $3,960
- Date on market: 7/31/2026
Estimated market value
$246,900
$235,000 - $259,000
$1,777/mo
Price history
| Date | Event | Price |
|---|---|---|
| 10/1/2026 | Price change | $249,900-3.9%$124/sqft |
Source:  Pee Dee Realtor Association #2603143 Report a problem | ||
| 8/30/2026 | Price change | $260,000-3.7%$129/sqft |
Source: Pee Dee Realtor Association #2603143 Report a problem | ||
| 7/31/2026 | Listed for sale | $270,000+110.5%$134/sqft |
Source: Pee Dee Realtor Association #2603143 Report a problem | ||
| 2/22/2013 | Sold | $128,250-8.1%$64/sqft |
Source: Public Record Report a problem | ||
| 1/24/2013 | Pending sale | $139,500$69/sqft |
Source: Re/Max Professionals (68) #114122 Report a problem | ||
| 1/11/2013 | Price change | $139,500-5.7%$69/sqft |
Source: Re/Max Professionals (68) #114122 Report a problem | ||
| 1/4/2013 | Price change | $147,900-7.5%$73/sqft |
Source: Re/Max Professionals (68) #114122 Report a problem | ||
| 11/1/2012 | Listed for sale | $159,900$79/sqft |
Source: RE/MAX PROFESSIONALS #114122 Report a problem | ||
Public tax history
| Year | Property taxes | Tax assessment |
|---|---|---|
| 2025 | $3,960 +6.7% | $195,539 |
| 2024 | $3,710 +12.3% | $195,539 +28.8% |
| 2023 | $3,305 +1.2% | $151,775 |
| 2022 | $3,266 -2.6% | $151,775 |
| 2021 | $3,353 +6.5% | $151,775 |
| 2020 | $3,150 +1.7% | $151,775 |
| 2019 | $3,098 +3.3% | $151,775 |
| 2018 | $2,998 +2% | $151,775 +1566% |
| 2017 | $2,938 +0.9% | $9,110 |
| 2016 | $2,911 +0% | $9,110 |
| 2015 | $2,910 +4.7% | $9,110 |
| 2014 | $2,779 -1.8% | -- |
| 2013 | $2,831 +647.8% | $6,104 |
| 2012 | $379 0% | -- |
| 2011 | $379 -6.5% | -- |
| 2010 | $405 +32.8% | -- |
| 2009 | $305 | -- |
| 2004 | -- | $77,551 -8.8% |
| 2003 | -- | $85,065 |
| 2000 | -- | -- |
Find assessor info on the county website
Monthly payment
Est. payment
Payment breakdown
Explore the cost of this home by adjusting the details. Changes won't be saved.Climate risks
Neighborhood: 29501
Nearby schools
Schools provided by the listing agent
- Elementary: Royall
- Middle: Sneed
- High: West Florence
Source: Pee Dee Realtor Association. This data may not be complete. We recommend contacting the local school district to confirm school assignments for this home.
Similar homes
- $229,9003 bd2 ba1.7k sqft1312 W Palmetto St, Florence, SC 29501For Sale
 MLS ID #2603967, LaVonda T Terry, Pee Dee Elite Team Brokered By Lpt Realty. Pee Dee Realtor Association
- $230,0003 bd2 ba1.5k sqft925 Brunwood Dr, Florence, SC 29501For Sale
 MLS ID #2603063, Tom Snyder, Era Leatherman Realty, Inc.. Pee Dee Realtor Association
- $259,9003 bd2 ba2.2k sqft1202 W Palmetto St, Florence, SC 29501For Sale
 MLS ID #2603679, Katherine T Graham, Real Broker, Llc. Pee Dee Realtor Association
- $265,0004 bd2 ba2.9k sqft1506 W Palmetto St, Florence, SC 29501For Sale
 MLS ID #2603510, Reeves Cannon, Greystone Properties, Llc. Pee Dee Realtor Association
- $239,9003 bd2 ba2.6k sqft2003 Bellevue Dr, Florence, SC 29501For SaleMLS ID #2602394, Adam L Crosson, Crosson & Co Real Estate Brokered By Exp Realty. Pee Dee Realtor Association
- $230,0003 bd3 ba1.7k sqft900 W Cedar St, Florence, SC 29501For SaleMLS ID #2603236, Alicia T Carter, Vylla Home, Inc. Pee Dee Realtor Association
- $250,0004 bd2 ba1.7k sqft944 Farm Quarter Rd, Florence, SC 29501For SaleMLS ID #2603308, Julie K Jebaily, Jebaily Properties. Pee Dee Realtor Association
- $208,5003 bd2 ba1.8k sqft600 Greenway Dr, Florence, SC 29501For SaleMLS ID #20251025, Morgan McLamb Flowers, C/b Mcmillan And Assoc.. Pee Dee Realtor Association
- $259,9003 bd2 ba1.7k sqft2809 W Woodbine Ave, Florence, SC 29501For SaleMLS ID #2602730, Danielle Altman, Greystone Properties, Llc. Pee Dee Realtor Association
- $314,9003 bd2 ba2.2k sqft1019 Cherokee Rd, Florence, SC 29501For SaleMLS ID #2603518, Natalie Taflinger, Exp Realty Llc. Pee Dee Realtor Association
- $269,9003 bd2 ba1.8k sqft2702 Juniper Rd, Florence, SC 29501For SaleMLS ID #2602569, Natalie Taflinger, Exp Realty Llc. Pee Dee Realtor Association
- $319,9004 bd3 ba2.3k sqft1017 Alton Cir, Florence, SC 29501For SaleMLS ID #2603891, Natalie Taflinger, Exp Realty Llc. Pee Dee Realtor Association
- $219,7503 bd2 ba1.8k sqft2713 W Ridgecrest Cir, Florence, SC 29501For SaleMLS ID #2601054, Janet R Elvington, Home Sales Of Florence. Pee Dee Realtor Association
- $259,5003 bd2 ba1.5k sqft4215 Live Oak Cir, Florence, SC 29501For SaleMLS ID #2604115, Katherine Vastano, Exp Realty Llc. Pee Dee Realtor Association
- $259,9004 bd3 ba2k sqft1611 Linden Dr, Florence, SC 29505For SaleMLS ID #2602216, Morgan McLamb Flowers, C/b Mcmillan And Assoc.. Pee Dee Realtor Association
- $250,0003 bd2 ba1.8k sqft2004 Cypress Rd, Florence, SC 29505For SaleMLS ID #2603638, Abigail Howard, Real Broker, Llc. Pee Dee Realtor Association
- $269,9004 bd2 ba1.7k sqft2345 Chadwick Dr, Florence, SC 29501For SaleMLS ID #2603287, Fran Allen, Welcome Home Realty. Pee Dee Realtor Association
- $319,0005 bd4 ba2.4k sqft816 Indian Dr, Florence, SC 29501For SaleMLS ID #2603794, Steven M Ateyeh, Exp Realty Llc. Pee Dee Realtor Association
- $225,0003 bd2 ba1.4k sqft2031 S Converse Dr, Florence, SC 29505For SaleMLS ID #2603607, Heather Willis, Rexdirect, Llc. Pee Dee Realtor Association
- $289,0003 bd2 ba2.2k sqft1922 Bellevue Dr, Florence, SC 29501For SaleMLS ID #2602280, David J Wimberly, Palmetto Group. Pee Dee Realtor Association
