Skip main navigation
Sold for $2,274,990
  • $2,274,990

    13270 Artisan Circle, Palm Beach Gardens, FL 33418

    3beds
    2,984sqft
    Single Family Residence
    Built in 2025
    7,840 Square Feet Lot
    $2,652,800 Zestimate®
    $762/sqft
    $7,250 Estimated rent

    Home value

    $2,652,800

    $2.31M - $3.05M

    $7,250/mo

    Zestimate® history
    Loading
    Loading...

    Owner options

    List your home for rent

    $7,250/mo

    Rent Zestimate®

    Find your next renter with Zillow Rental Manager. Plus, with online applications, you can quickly screen prospective tenants – for free.

    Learn more

    $7,250/mo

    Rent Zestimate®

    Refinance and save

    $16,151/mo

    Est. payment

    Refinancing to a lower rate could help reduce your monthly payments and save thousands over the life of the loan.

    See today's rates

    $16,151/mo

    Est. payment

    Explore your selling options

    Work with a Zillow partner agent

    Leverage their expertise and Zillow's premium Showcase listings to get your home seen by more buyers.

    Get started

    List with your own agent

    Get your home in front of millions of buyers by listing it on Zillow.

    Learn how to do it

    Sell it yourself

    Take full control of how buyers see your home on Zillow by listing For Sale by Owner (FSBO).

    List your home

    What's special

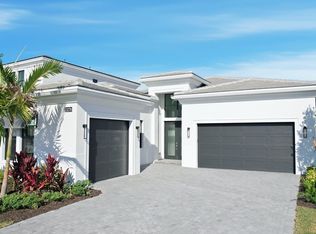
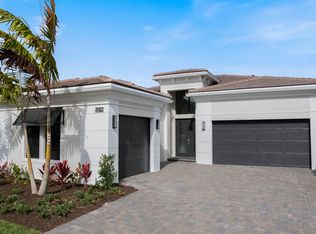
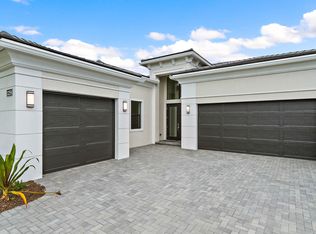
    This 3 Bedroom plan delivers a wealth of built-in features and a highly customizable design for those seeking unparalleled comfort and sophistication. Through its double door entry, the home welcomes you and your guests to enjoy its spacious open main living space centered around its large Island Kitchen. Gourmet Kitchen offers tons of cabinets, extended countertops, a massive walk-in pantry, and a dine-in island with seating for five. Expansive Dining and Great Room kept light and bright by large windows. Oversized triple slider leading out to a spacious Covered Lanai and a backyard offering plenty of room for a pool. Master's Suite provides an impressive 246 sq. ft. of space and comes complete with a spa-like Master Bath and massive walk-in closet.

    Zillow last checked:

    Listing updated:

    Listed by:

    William Maltbie 561-567-7372,

    Maltbie Realty Group

    Bought with:

    Frank E Tipton, 654329

    Douglas Elliman

    Source: BeachesMLS,MLS#: F10541515MLS LogoOriginating MLS: BeachesMLS

    Facts & features

    Interior

    Bedrooms & bathrooms
    • Bedrooms: 3
    • Bathrooms: 4
    • Full bathrooms: 3
    • 1/2 bathrooms: 1
    • Main level bathrooms: 1
    • Main level bedrooms: 1
    Primary bedroom
    • Level: First
    • Area: 246.5
    • Dimensions: 14.5 X 17
    Bedroom 2
    • Level: Upper
    • Area: 192.79
    • Dimensions: 14.83 X 13
    Bedroom 3
    • Level: Upper
    • Area: 192.79
    • Dimensions: 14.83 X 13
    Dining room
    • Level: First
    • Area: 193.62
    • Dimensions: 13.83 X 14
    Kitchen
    • Level: First
    • Area: 219.84
    • Dimensions: 12 X 18.32
    Living room
    • Level: First
    • Area: 557.69
    • Dimensions: 17.25 X 32.33
    Other
    • Level: First
    • Area: 406
    • Dimensions: 29 X 14
    Heating
    • Central
    Cooling
    • Central Air
    Appliances
    • Included: Dryer, Dishwasher, Disposal, Gas Range, Gas Water Heater, Microwave, Refrigerator, Water Heater, Washer
    Features
    • Breakfast Area, Bathtub, Dual Sinks, Entrance Foyer, Kitchen Island, Living/Dining Room, Main Level Primary, Other, Pantry, Soaking Tub, Separate Shower, Walk-In Closet(s)
    • Flooring: Ceramic Tile, Laminate, Tile
    • Windows: Other
    Interior area
    • Total structure area: 4,105
    • Total interior livable area: 2,984 sqft

    Property

    Parking
    • Total spaces: 3
    • Parking features: Attached, Driveway, Garage, Garage Door Opener, Paver Block
    • Attached garage spaces: 3
    • Has uncovered spaces: Yes
    Accessibility
    • Accessibility features: None
    Features
    • Levels: One
    • Stories: 1
    • Entry location: First Floor Entry,Kitchen Island,Foyer Entry,Pantr
    • Patio & porch: Patio
    • Exterior features: Outdoor Living Area
    • Pool features: Association
    • Has view: Yes
    • View description: Other
    Lot
    • Size: 7,840 Square Feet
    • Dimensions: .18
    • Features: Sprinklers Automatic
    Details
    • Parcel number: 52424126130003990
    • Zoning: 00

    Construction

    Type & style
    • Home type: SingleFamily
    • Property subtype: Single Family Residence
    Materials
    • Block
    • Roof: Concrete
    Condition
    • New Construction
    • New construction: Yes
    • Year built: 2025
    Details
    • Builder model: Michelangelo
    • Builder name: Kolter Homes
    • Warranty included: Yes

    Utilities & green energy

    • Sewer: Public Sewer
    • Water: Public

    Community & HOA

    Community
    • Features: Home Owners Association, Gated
    • Security: Gated Community, Smoke Detector(s)
    • Subdivision: Artistry Palm Beach
    HOA
    • Has HOA: Yes
    • Amenities included: Clubhouse, Fitness Center, Pool, Sidewalks
    • HOA fee: $572 monthly
    Location
    • Region: Beach Gardens

    Financial & listing details

    • Price per square foot: $762/sqft
    • Date on market: 12/17/2025
    • Cumulative days on market: 105 days
    • Listing terms: Cash,Conventional,FHA,VA Loan

    Price history

    DateEventPrice
    6/15/2026Sold$2,274,990$762/sqft
    Source: BeachesMLS #F10541515 Report a problem
    4/1/2026Pending sale$2,274,990$762/sqft
    Source: BeachesMLS #F10541515 Report a problem
    4/1/2026Price change$2,274,990-1.1%$762/sqft
    Source: BeachesMLS #F10541515 Report a problem
    3/10/2026Listed for sale$2,299,990$771/sqft
    Source: BeachesMLS #F10541515 Report a problem

    Public tax history

    Tax history is unavailable.

    Neighborhood: 33418

    Nearby schools

    GreatSchools rating
    Schools provided by the listing agent
    • Elementary: Marsh Pointe
    • Middle: Watson B. Duncan
    • High: William T. Dwyer

    Source: BeachesMLS. This data may not be complete. We recommend contacting the local school district to confirm school assignments for this home.

    Get a cash offer in 3 minutes
    Find out how much your home could sell for in as little as 3 minutes with a no-obligation cash offer.
    Estimated market value
    $2,652,800
    Get a cash offer in 3 minutes
    Find out how much your home could sell for in as little as 3 minutes with a no-obligation cash offer.
    Estimated market value
    $2,652,800