Skip main navigation
For sale
  • $339,000

    13270 El Zorro, Edmond, OK 73034

    4beds
    2,280sqft
    Manufactured Home
    Built in 2005
    2.4 Acres Lot
    $334,600 Zestimate®
    $149/sqft
    $30/mo HOA

    What's special

    Updated laundry roomUpdated primary bathroomNew appliances in kitchenNew patio doorNew storm doorsNew low-e windows
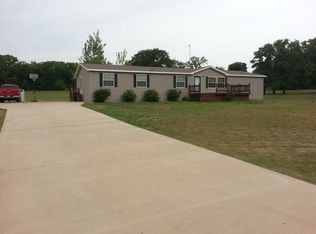
    Welcome to your little slice of heaven located just minutes from I-35. Two parcels conveying as one - 13270 El Zorro and 13350 El Zorro - totalling 2.4 acres MOL. TRUE 4 BEDROOMS and all very spacious. The primary bedroom has a beautifully updated ensuite bathroom AND a flex space that would make a perfect study, home gym or nursery! The kitchen has SO many amenities and is adjacent to a great space for a 2nd living area, 2nd dining area or both, creating the perfect place to gather with friends and family. Tons of amazing updates throughout the home including commercial grade luxury vinyl flooring, updated primary bathroom, updated laundry room, new low-E windows, new patio door, new storm doors, new appliances in kitchen and so much MORE (see supplements for an extensive list). This amazing property is a true oasis, surrounded by mature trees for a natural barrier. The back deck is covered by a pergola and provides a great place to relax after enjoying a dip in the sparkling pool. Amazing 30x30 garage/shop with 220 electric and new insulated garage door. (4th bedroom not in photos.)
    38 days
    |
    1,563
    |
    93
    |

    Likely to sell faster than

    Zillow last checked:

    Listing updated:

    Listed by:

    Laurie Patterson 405-826-2589,

    Keller Williams Central OK,

    Laura Robertson 405-833-5743,

    Keller Williams Central OK

    Source: MLSOK/OKCMAR as distributed by MLS GRID,MLS#: 1233416MLS Logo

      Facts & features

      Interior

      Bedrooms & bathrooms
      • Bedrooms: 4
      • Bathrooms: 2
      • Full bathrooms: 2
      Primary bedroom
      • Description: Ceiling Fan
      Bedroom
      • Description: Ceiling Fan
      Bedroom
      • Description: Ceiling Fan
      Bedroom
      • Description: Ceiling Fan
      Bathroom
      • Description: Double Vanities,Shower,Tub,Walk In Closet
      Bathroom
      • Description: Tub & Shower
      Kitchen
      • Description: Breakfast Bar,Island
      Living room
      • Description: Ceiling Fan
      Heating
      • Has Heating (Unspecified Type)
      Cooling
      • Has cooling: Yes
      Appliances
      • Included: Dishwasher, Disposal, Microwave, Water Heater, Free-Standing Electric Oven, Free-Standing Electric Range
      Features
      • Flooring: Carpet, Vinyl
      • Windows: Window Treatments
      • Number of fireplaces: 1
      • Fireplace features: Gas Log
      Interior area
      • Total structure area: 2,280
      • Total interior livable area: 2,280 sqft

      Property

      Parking
      • Total spaces: 2
      • Parking features: Concrete
      • Garage spaces: 2
      Features
      • Levels: One
      • Stories: 1
      • Patio & porch: Deck
      • Has private pool: Yes
      Lot
      • Size: 2.4 Acres
      • Features: Corner Lot, Wooded
      Details
      • Additional structures: Outbuilding, Workshop
      • Parcel number: 13270NONEElZorro73034
      • Special conditions: None

      Construction

      Type & style
      • Home type: MobileManufactured
      • Architectural style: Traditional
      • Property subtype: Manufactured Home
      Materials
      • Foundation: Slab
      Condition
      • Year built: 2005

      Utilities & green energy

      • Sewer: Septic Tank
      • Water: Well

      Community & HOA

      HOA
      • Has HOA: Yes
      • Services included: Common Area Maintenance
      • HOA fee: $360 annually
      Location
      • Region: Edmond

      Financial & listing details

      • Price per square foot: $149/sqft
      • Tax assessed value: $145,014
      • Annual tax amount: $1,605
      • Date on market: 6/9/2026
      • Electric utility on property: Yes

        Estimated market value

        $334,600

        $318,000 - $351,000

        $1,779/mo

        Price history

        DateEventPrice
        6/9/2026Listed for sale$339,000+168%$149/sqft
        Source: MLSOK/OKCMAR as distributed by MLS GRID #1233416 Report a problem
        7/6/2011Sold$126,500-2.6%$55/sqft
        Source: MLSOK/OKCMAR as distributed by MLS GRID #454028 Report a problem
        4/17/2011Listed for sale$129,900$57/sqft
        Source: Churchill-Brown & Associates #454028 Report a problem

        Public tax history

        YearProperty taxesTax assessment
        2025$1,253 +3.3%$13,508 +3%
        2024$1,214 +5.4%$13,114 +3%
        2023$1,151 +3.3%$12,733 +3%
        2022$1,115 $12,362 +3%
        2021-- $12,002 +3%
        2020$1,059 $11,653 +3%
        2019$1,059 +2.9%$11,313 +3%
        2018$1,029 +6.2%$10,984 +3%
        2017$969 +5.9%$10,664 +3%
        2016$915 $10,353
        2015$915 +26.9%$10,353 +6.1%
        2014$721 -31.2%$9,759 -4.4%
        2013$1,047 $10,213 -16.9%
        2012-- $12,283 -1.1%
        2011-- $12,423
        2010-- $12,423 -6.7%
        2008$1,365 +3.4%$13,308 +3.4%
        2007$1,320 $12,871 +5%
        2006-- $12,258 +685.8%
        2005-- $1,560
        Find assessor info on the county website

        Monthly payment

        Estimated monthly payment$1,822
        All calculations are estimates and provided by Zillow, Inc. for informational purposes only. Actual amounts may vary.
        HOA fees may include property taxes on listings classified as Co-Ops. Contact the listing agent and/or owner for fee details.
        Mortgage interest rates are dependent on a number of factors, including credit score, down payment, and repayment length. Interest rate data provided by Zillow Group Marketplace, Inc. as of 1/1/1970 from various mortgage lenders with which we have lead or other similar arrangements; the Estimated Payment is an average of those rates.
        See how much you could borrow to make a competitive offer.

        Climate risks

        Neighborhood: 73034

        Getting around

        0 / 100
        Car-Dependent
        22 / 100
        Somewhat Bikeable

        Nearby schools

        GreatSchools rating
        Schools provided by the listing agent
        • Elementary: Charter Oak ES,Guthrie Upper ES
        • Middle: Guthrie JHS
        • High: Guthrie HS

        Source: MLSOK/OKCMAR as distributed by MLS GRID. This data may not be complete. We recommend contacting the local school district to confirm school assignments for this home.

        A local agent can set up tours, give advice and negotiate with sellers.

        Browse local experts

        Similar homes