One or more photo(s) has been virtually staged. INCREDIBLE price adjustment! Welcome to 13270 Famiglia Drive, in the 24-hour gated Gran Paradiso community at Wellen Park. Spanning 2,254 square feet, this four-bedroom, three full-bath residence offers refined indoor-outdoor living and proximity to exceptional amenities. The oversized kitchen is appointed with stainless steel appliances, a large center island, and ample cabinet space—ideal for everyday living and entertaining. The primary suite includes an expansive walk-in closet and lovely lake view. A spacious, extended lanai showcases ultra-panoramic lake view panel screening, offering tranquil water views. There is plenty of room on the lanai for a large hot tub or even a above ground spool. For dog lovers, this home has been enhanced with a private fenced dog run and has a paver driveway leading to the three-car garage. Located near the clubhouse, the residence is close to a direct pathway over a footbridge leading to all amenities the community has to offer. Community amenities include a resort-style pool and spa, fitness center with a separate studio for classes, sauna, massage services, tennis and basketball courts, playground, several rooms for card playing and special events and full-time activity director. Families will appreciate the location near a top-rated elementary school and a new technology-integrated high school slated to open for the 2025–2026 academic year. The Italian translation for Famiglia is family. THE IRRIGATION LAWSUIT HAS BEEN SETTLED!!
Sold for $437,000
$437,000
13270 FAMIGLIA DRIVE, VENICE, FL 34293
4beds
2,254sqft
Single Family Residence
Built in 2016
7,800 Square Feet Lot
$433,300 Zestimate®
$194/sqft
$3,581 Estimated rent
Home value
$433,300
$394,000 - $477,000
$3,581/mo
Zestimate® history
Owner options
List your home for rent
$3,581/mo
Rent Zestimate®
Find your next renter with Zillow Rental Manager. Plus, with online applications, you can quickly screen prospective tenants – for free.
$3,581/mo
Rent Zestimate®
Refinance and save
$3,162/mo
Est. payment
Refinancing to a lower rate could help reduce your monthly payments and save thousands over the life of the loan.
$3,162/mo
Est. payment
Explore your selling options
Work with a Zillow partner agent
Leverage their expertise and Zillow's premium Showcase listings to get your home seen by more buyers.
Get startedList with your own agent
Get your home in front of millions of buyers by listing it on Zillow.
Learn how to do itSell it yourself
Take full control of how buyers see your home on Zillow by listing For Sale by Owner (FSBO).
List your homeWhat's special
Lovely lake viewLarge center islandThree-car garageSpacious extended lanaiPrivate fenced dog runAmple cabinet spacePrimary suite
Zillow last checked:
Listing updated:
Listed by:
Mary Szablowski 941-587-3583,
PREMIER SOTHEBYS INTL REALTY 941-412-3323
Bought with:
Anne Michell Corrao, 3621625
GRAND HOMES REAL ESTATE
Source: Stellar MLS,MLS#: N6139560 Originating MLS: Venice
Originating MLS: Venice
Facts & features
Interior
Bedrooms & bathrooms
- Bedrooms: 4
- Bathrooms: 3
- Full bathrooms: 3
Primary bedroom
- Features: Walk-In Closet(s)
- Level: First
- Area: 182 Square Feet
- Dimensions: 13x14
Bedroom 2
- Features: Built-in Closet
- Level: First
- Area: 132 Square Feet
- Dimensions: 11x12
Bedroom 3
- Features: Built-in Closet
- Level: First
- Area: 121 Square Feet
- Dimensions: 11x11
Bedroom 4
- Features: Built-in Closet
- Level: First
- Area: 120 Square Feet
- Dimensions: 12x10
Dinette
- Level: First
- Area: 90 Square Feet
- Dimensions: 9x10
Dining room
- Level: First
- Area: 120 Square Feet
- Dimensions: 10x12
Great room
- Level: First
- Area: 272 Square Feet
- Dimensions: 16x17
Kitchen
- Features: Pantry, Granite Counters, Kitchen Island
- Level: First
- Area: 256 Square Feet
- Dimensions: 16x16
Heating
- Central
Cooling
- Central Air
Appliances
- Included: Dishwasher, Disposal, Electric Water Heater, Freezer, Microwave, Range, Refrigerator, Washer
- Laundry: Laundry Room
Features
- Ceiling Fan(s), Eating Space In Kitchen, Stone Counters, Thermostat, Walk-In Closet(s)
- Flooring: Carpet, Ceramic Tile
- Windows: Hurricane Shutters
- Has fireplace: No
Interior area
- Total structure area: 3,028
- Total interior livable area: 2,254 sqft
Property
Parking
- Total spaces: 3
- Parking features: Garage - Attached
- Attached garage spaces: 3
Features
- Levels: One
- Stories: 1
- Has view: Yes
- View description: Water
- Water view: Water
Lot
- Size: 7,800 Square Feet
Details
- Parcel number: 0780025130
- Zoning: V
- Special conditions: None
Construction
Type & style
- Home type: SingleFamily
- Property subtype: Single Family Residence
Materials
- Block, Stucco
- Foundation: Slab
- Roof: Tile
Condition
- New construction: No
- Year built: 2016
Utilities & green energy
- Sewer: Public Sewer
- Water: Public
- Utilities for property: BB/HS Internet Available, Cable Available
Community & HOA
Community
- Features: Clubhouse, Community Mailbox, Deed Restrictions, Fitness Center, Gated Community - Guard, Golf Carts OK, Irrigation-Reclaimed Water, Playground, Pool, Sidewalks, Tennis Court(s)
- Security: Gated Community
- Pet fee: $0 monthly
- Subdivision: GRAN PARADISO PH 1
HOA
- Has HOA: Yes
- Services included: 24-Hour Guard, Cable TV, Community Pool, Reserve Fund, Internet, Maintenance Grounds, Manager, Pool Maintenance, Recreational Facilities, Security
- HOA fee: $329 monthly
- HOA name: Castle Group
- HOA phone: 941-234-0450
Location
- Region: Venice
Financial & listing details
- Price per square foot: $194/sqft
- Tax assessed value: $482,900
- Annual tax amount: $8,630
- Date on market: 7/15/2025
- Cumulative days on market: 258 days
- Listing terms: Cash,Conventional
- Ownership: Fee Simple
- Total actual rent: 0
- Road surface type: Asphalt
Price history
| Date | Event | Price |
|---|---|---|
| 4/28/2026 | Sold | $437,000-12.6%$194/sqft |
Source:  Stellar MLS #N6139560 Report a problem Stellar MLS #N6139560 Report a problem | ||
| 3/30/2026 | Pending sale | $499,900$222/sqft |
Source: Stellar MLS #N6139560 Report a problem | ||
| 3/1/2026 | Price change | $499,900-15.6%$222/sqft |
Source: Stellar MLS #N6139560 Report a problem | ||
| 1/22/2026 | Price change | $592,000-3%$263/sqft |
Source: Stellar MLS #N6139560 Report a problem | ||
| 11/4/2025 | Price change | $610,000-3.2%$271/sqft |
Source: Stellar MLS #N6139560 Report a problem | ||
| 7/15/2025 | Listed for sale | $629,900+76.3%$279/sqft |
Source: Stellar MLS #N6139560 Report a problem | ||
| 5/4/2016 | Sold | $357,300$159/sqft |
Source: Public Record Report a problem | ||
Public tax history
| Year | Property taxes | Tax assessment |
|---|---|---|
| 2025 | $8,323 -3.6% | $412,985 -6.5% |
| 2024 | $8,630 +24% | $441,701 +36.5% |
| 2023 | $6,959 +6.5% | $323,694 +3% |
| 2022 | $6,532 +3.3% | $314,266 +3% |
| 2021 | $6,326 +0% | $305,113 +1.4% |
| 2020 | $6,324 +2% | $300,900 +1.9% |
| 2019 | $6,201 | $295,400 +1.4% |
| 2018 | $6,201 -6.5% | $291,400 +1.7% |
| 2017 | $6,630 +169.4% | $286,400 +417.9% |
| 2016 | $2,461 -11% | $55,300 +16.7% |
| 2015 | $2,764 | $47,400 |
Find assessor info on the county website
Neighborhood: 34293
Nearby homes
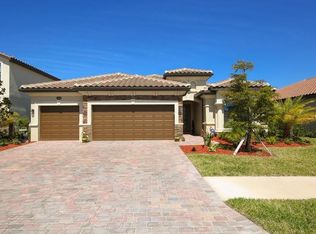
- $622,8004 bd2 ba2.2k sqft13278 Famiglia Dr, Venice, FL 34293Off Market
- $750,0003 bd2 ba2.2k sqft13262 Famiglia Dr, Venice, FL 34293Sold
- $696,8005 bd4 ba3.3k sqft13286 Famiglia Dr, Venice, FL 34293Off Market

- $645,2004 bd2 ba2.2k sqft13254 Famiglia Dr, Venice, FL 34293Off Market
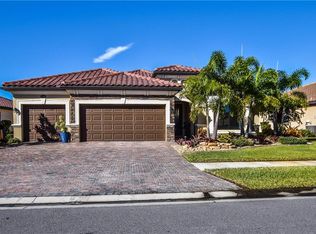
- $624,6004 bd2 ba2.2k sqft13277 Famiglia Dr, Venice, FL 34293Off Market
- $747,5005 bd5 ba3.2k sqft13269 Famiglia Dr, Venice, FL 34293Off Market
- $521,0004 bd2 ba2.2k sqft13285 Famiglia Dr, Venice, FL 34293Off Market
- $815,0004 bd2 ba2.2k sqft13261 Famiglia Dr, Venice, FL 34293Sold
Nearby schools
GreatSchools rating
- 9/10Taylor Ranch Elementary SchoolGrades: PK-5Distance: 1.3 mi
- 7/10Venice Middle SchoolGrades: 6-8Distance: 1.8 mi
- 7/10Venice Senior High SchoolGrades: 9-12Distance: 6.8 mi
Schools provided by the listing agent
- Elementary: Taylor Ranch Elementary
- Middle: Venice Area Middle
- High: Venice Senior High
Source: Stellar MLS. This data may not be complete. We recommend contacting the local school district to confirm school assignments for this home.
Get a cash offer in 3 minutes
Find out how much your home could sell for in as little as 3 minutes with a no-obligation cash offer.
Estimated market value
$433,300
Get a cash offer in 3 minutes
Find out how much your home could sell for in as little as 3 minutes with a no-obligation cash offer.
Estimated market value
$433,300
- Florida
- Sarasota County
- Venice
- 34293
- 13270 FAMIGLIA DRIVE
Nearby cities
Nearby neighborhoods
Nearby zip codes
Other Venice Topics
