This is a little slice of Golden heaven. You have to drive into the neighborhood to see how perfect this location & home is! Just turn the key & trust that the home has been well maintained, upgraded & meticulously cared for. See list of mechanical upgrades provided in MLS. The neighborhood is quiet & has a number of neighbor get togethers during the year. Walk to Applewood Park or open the back door to a backyard oasis of your very own. The large shaded yard has new front patio & The tile entryway leads into the living room, kitchen & dining area. Main floor has gorgeous hardwood floors. The living room has a beautiful stone fireplace & hearth. New plantation shutters provide great privacy. The dining room opens to kitchen & living room & then through a slider to the backyard. Enter from garage into dining area & kitchen with ease. The kitchen is large w/ great work area, stainless appliances including a gas stove. Granite counters for beauty & durability. Upgraded cabinets, gas stove & tons of natural light will make cooking a joy! Down the hall is the primary bedroom with backyard views, double closets, hardwood floors & en suite bath. The en suite bath is updated with gorgeous glass shower, and double vanity. Two additional bedrooms round with hardwood floors and tons of light on the main. Hall bath has double vanity, shower/tub.. The basement has huge family room w/ gas fireplace & great storage. 4th bedroom is oversized & bright w/ it's own 3/4 updated bathroom. The unfinished area would make a great workshop, gym or additional bedrooms. Imagine & make it come true! The .31 acre yard is a beautiful oasis. The back patio is huge for entertaining. Large yard, privacy fence, terraced garden & fire pit area are amazing. Sprinkler system. Easy commute to Downtown Denver, the mountains, downtown Golden or Boulder. Close to amazing dining, shopping and recreation! Don't miss this gorgeous ranch home in Golden. It is ready for you to love!
Sold for $865,000
$865,000
13270 W 15th Drive, Golden, CO 80401
4beds
2,918sqft
Single Family Residence
Built in 1960
0.31 Acres Lot
$918,600 Zestimate®
$296/sqft
$3,528 Estimated rent
Home value
$918,600
$873,000 - $974,000
$3,528/mo
Zestimate® history
Owner options
List your home for rent
$3,528/mo
Rent Zestimate®
Find your next renter with Zillow Rental Manager. Plus, with online applications, you can quickly screen prospective tenants – for free.
$3,528/mo
Rent Zestimate®
Refinance and save
$4,025/mo
Est. payment
Refinancing to a lower rate could help reduce your monthly payments and save thousands over the life of the loan.
$4,025/mo
Est. payment
Explore your selling options
Work with a Zillow partner agent
Leverage their expertise and Zillow's premium Showcase listings to get your home seen by more buyers.
Get startedList with your own agent
Get your home in front of millions of buyers by listing it on Zillow.
Learn how to do itSell it yourself
Take full control of how buyers see your home on Zillow by listing For Sale by Owner (FSBO).
List your homeWhat's special
Gas fireplaceBackyard viewsFire pit areaTerraced gardenLarge yardLarge shaded yardNew front patio
Zillow last checked:
Listing updated:
Listed by:
Chantel Campbell 303-408-4263 chantel@denverhomesforlife.com,
Madison & Company Properties
Bought with:
Aldora Gauthier-Nail, 100002002
Brokers Guild Homes
Source: REcolorado as distributed by MLS GRID,MLS#: 2069619
Facts & features
Interior
Bedrooms & bathrooms
- Bedrooms: 4
- Bathrooms: 3
- Full bathrooms: 1
- 3/4 bathrooms: 2
- Main level bathrooms: 2
- Main level bedrooms: 3
Primary bedroom
- Description: 2nd Primary With Ensuite. Can Hold King Size Bed. Two Closets, Opens To Ensuite Bath. Natural Light, Ceilings Fan, Hardwood Floors
- Level: Main
- Area: 156 Square Feet
- Dimensions: 12 x 13
Bedroom
- Description: Two Bedrooms Converted Into One Large Primary. Built Ins Included, Hardwood Floors, Closet, Natural Light. Can Easily Be Converted Back To 2 Bedrooms At Buyers Request Or Converted By Buyers Into Primary With Large Walk In Closet
- Level: Main
- Dimensions: 11 x undefined
Bedroom
- Description: Carpet, Bright, Non-Conforming, Oversized
- Level: Basement
- Area: 154 Square Feet
- Dimensions: 11 x 14
Bedroom
- Description: Hardwood Floors, Large Closet, Natural Light, White Wood Blinds
- Level: Main
- Dimensions: 11 x undefined
Primary bathroom
- Description: Double Vanity, Tile Floor, Updated, Walk In Glass Shower, Natural Light
- Level: Main
- Area: 77 Square Feet
- Dimensions: 7 x 11
Bathroom
- Description: Double Vanity, Remodeled, Bath Shower Combo, Tile Floor, Bright
- Level: Main
- Area: 56 Square Feet
- Dimensions: 7 x 8
Bathroom
- Description: Tile Floor, Bright, Walk In Shower
- Level: Basement
- Area: 42 Square Feet
- Dimensions: 6 x 7
Dining room
- Description: Hardwood Floors, Door To Garage, Slider To Backyard, Bright, Opens To Kitchen And Living Room
- Level: Main
- Area: 121 Square Feet
- Dimensions: 11 x 11
Family room
- Description: Carpet, Oversized, Storage, Gas Fireplace With Stone Hearth
- Level: Basement
- Area: 400 Square Feet
- Dimensions: 25 x 16
Kitchen
- Description: Tile Floors, Granite Counters, Stainless Steel Appliances Included, Natural Light, Eat In Space, Gas Stove, Breakfast Bar
- Level: Main
- Area: 187 Square Feet
- Dimensions: 17 x 11
Laundry
- Description: Unfinished, Storage, Laundry Sink, Utility Room
- Level: Basement
Living room
- Description: Hardwood Floors, Gas Fireplace With Stone Hearth, Open To Kitchen And Dining Room, Plantation Shutters
- Level: Main
- Area: 273 Square Feet
- Dimensions: 13 x 21
Workshop
- Description: Unfinished, Shelving Included. Would Be Great Workshop, Workout Space, Or Finished Into Additional Bedrooms With Ease
- Level: Basement
- Area: 299 Square Feet
- Dimensions: 13 x 23
Heating
- Forced Air, Natural Gas
Cooling
- Evaporative Cooling
Appliances
- Included: Dishwasher, Disposal, Dryer, Gas Water Heater, Microwave, Refrigerator, Self Cleaning Oven, Washer
- Laundry: In Unit
Features
- Eat-in Kitchen, Entrance Foyer, Granite Counters, High Speed Internet, Open Floorplan, Pantry, Primary Suite, Smart Thermostat, Smoke Free
- Flooring: Carpet, Linoleum, Tile, Wood
- Windows: Double Pane Windows, Window Coverings, Window Treatments
- Basement: Daylight,Finished,Full
- Number of fireplaces: 2
- Fireplace features: Basement, Family Room, Great Room, Living Room, Wood Burning
Interior area
- Total structure area: 2,918
- Total interior livable area: 2,918 sqft
- Finished area above ground: 1,459
- Finished area below ground: 1,191
Property
Parking
- Total spaces: 3
- Parking features: Concrete, Dry Walled, Exterior Access Door, Lighted, Oversized, Storage
- Attached garage spaces: 2
- Details: RV Spaces: 1
Features
- Levels: One
- Stories: 1
- Patio & porch: Covered, Front Porch, Patio
- Exterior features: Fire Pit, Garden, Lighting, Private Yard, Rain Gutters
- Fencing: Full
Lot
- Size: 0.31 Acres
- Features: Landscaped, Many Trees, Near Public Transit, Sprinklers In Front, Sprinklers In Rear
Details
- Parcel number: 000529
- Zoning: R-1
- Special conditions: Standard
Construction
Type & style
- Home type: SingleFamily
- Architectural style: Contemporary
- Property subtype: Single Family Residence
Materials
- Brick, Frame
- Foundation: Slab
- Roof: Composition
Condition
- Updated/Remodeled
- Year built: 1960
Utilities & green energy
- Electric: 220 Volts
- Sewer: Public Sewer
- Water: Public
- Utilities for property: Cable Available, Electricity Connected, Internet Access (Wired), Natural Gas Connected, Phone Available
Community & HOA
Community
- Security: Carbon Monoxide Detector(s), Security System, Smart Cameras, Smart Security System, Smoke Detector(s), Video Doorbell, Water Leak/Flood Alarm
- Subdivision: Tanglewood Acres
HOA
- Has HOA: No
Location
- Region: Golden
Financial & listing details
- Price per square foot: $296/sqft
- Tax assessed value: $827,288
- Annual tax amount: $4,310
- Date on market: 7/8/2023
- Listing terms: Cash,Conventional,FHA,VA Loan
- Exclusions: Sellers Personal Belongings
- Ownership: Individual
- Electric utility on property: Yes
- Road surface type: Paved
Price history
| Date | Event | Price |
|---|---|---|
| 9/29/2023 | Sold | $865,000+129.1%$296/sqft |
Source:  REcolorado as distributed by MLS GRID #2069619 Report a problem REcolorado as distributed by MLS GRID #2069619 Report a problem | ||
| 8/28/2012 | Sold | $377,500-0.7%$129/sqft |
Source: Public Record Report a problem | ||
| 7/20/2012 | Price change | $380,000-2.6%$130/sqft |
Source: The Denver 100 LLC #1112912 Report a problem | ||
| 6/30/2012 | Listed for sale | $390,000+5.4%$134/sqft |
Source: The Denver100 #1107432 Report a problem | ||
| 4/29/2008 | Sold | $370,000+57.4%$127/sqft |
Source: Public Record Report a problem | ||
| 7/5/2007 | Sold | $235,000$81/sqft |
Source: Public Record Report a problem | ||
Public tax history
| Year | Property taxes | Tax assessment |
|---|---|---|
| 2025 | $4,821 +0.3% | $51,706 +8.3% |
| 2024 | $4,808 +11.5% | $47,730 |
| 2023 | $4,310 -0.7% | $47,730 +14.2% |
| 2022 | $4,340 +8.2% | $41,780 -2.8% |
| 2021 | $4,010 | $42,983 +8.4% |
| 2020 | $4,010 +1.3% | $39,643 |
| 2019 | $3,957 +8.6% | $39,643 +11.6% |
| 2018 | $3,642 | $35,517 |
| 2017 | $3,642 +11.6% | $35,517 +8.5% |
| 2016 | $3,263 | $32,738 |
| 2015 | $3,263 +35.4% | $32,738 +41.6% |
| 2014 | $2,410 -7.4% | $23,124 |
| 2013 | $2,602 +1.7% | $23,124 -8.3% |
| 2012 | $2,559 +9.3% | $25,228 |
| 2011 | $2,342 +0.4% | $25,228 +8.6% |
| 2010 | $2,332 +4.1% | $23,220 |
| 2009 | $2,241 +0.4% | $23,220 +4.6% |
| 2008 | $2,232 +3.8% | $22,200 |
| 2007 | $2,150 +2.3% | $22,200 +4.8% |
| 2006 | $2,101 -3.8% | $21,190 -1.9% |
| 2005 | $2,184 +8.4% | $21,590 |
| 2004 | $2,014 +4.1% | $21,590 |
| 2003 | $1,935 +2.6% | $21,590 +5.1% |
| 2002 | $1,887 +4.1% | $20,540 +14.5% |
| 2001 | $1,813 -0.7% | $17,940 |
| 2000 | $1,826 | $17,940 |
Find assessor info on the county website
Neighborhood: Applewood
Nearby homes
- $677,5004 bd3 ba2.9k sqft13290 W 15th Dr, Golden, CO 80401Sold
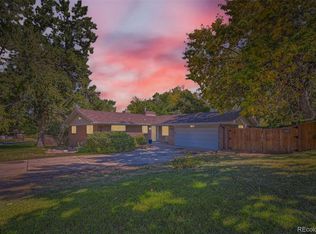
- $833,3005 bd3 ba2.8k sqft13250 W 15th Dr, Golden, CO 80401Off Market

- $683,6002 bd2 ba1.9k sqft13285 W 15th Dr, Golden, CO 80401Off Market

- $773,5005 bd2 ba3.1k sqft13265 W 15th Dr, Golden, CO 80401Off Market
- $648,2003 bd2 ba1.4k sqft13300 W 15th Dr, Golden, CO 80401Off Market
- $707,0004 bd3 ba2.6k sqft13230 W 15th Dr, Golden, CO 80401Off Market
- $855,0004 bd2 ba2k sqft13305 W 15th Dr, Golden, CO 80401Off Market
- $755,1004 bd3 ba2.9k sqft1505 Arbutus St, Golden, CO 80401Off Market
Nearby schools
GreatSchools rating
- 9/10Stober Elementary SchoolGrades: K-5Distance: 1.2 mi
- 5/10Everitt Middle SchoolGrades: 6-8Distance: 3.1 mi
- 7/10Wheat Ridge High SchoolGrades: 9-12Distance: 2.9 mi
Schools provided by the listing agent
- Elementary: Stober
- Middle: Everitt
- High: Wheat Ridge
- District: Jefferson County R-1
Source: REcolorado as distributed by MLS GRID. This data may not be complete. We recommend contacting the local school district to confirm school assignments for this home.
Get a cash offer in 3 minutes
Find out how much your home could sell for in as little as 3 minutes with a no-obligation cash offer.
Estimated market value
$918,600
Get a cash offer in 3 minutes
Find out how much your home could sell for in as little as 3 minutes with a no-obligation cash offer.
Estimated market value
$918,600
- Colorado
- Jefferson County
- Golden
- 80401
- Applewood
- 13270 W 15th Drive
Nearby cities
Nearby neighborhoods
Nearby zip codes
Other Golden Topics
