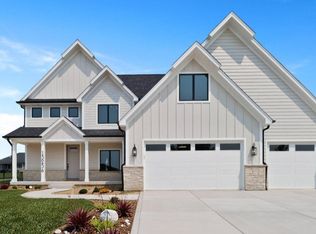
Construction is complete. This Home is move in ready!!!Welcome to the Wrightwood a traditional 2 story with a contemporary spin. Currently under construction in THE PRESERVE SUBDIVISION OF ST JOHN, INDIANA. The exterior features an eye popping triple gable design that commands attention with its unique symmetry. From the covered front porch enter into the formal foyer flanked by a formal dining room & home office/study. The 3 car finished garage leads to the ample mud room w/built in bench, and then into the gourmet kitchen with large island, high end appliances, Amish cabinetry, & walk-in pantry. Adjacent to the kitchen the dinette opens to the rear covered patio and great room with fireplace & built-in cabinetry. Upper level features a cheerful loft at the top of the stairs, 4 generous bedrooms and full size laundry. Master bedroom features 2 custom walk-in closets & luxury bath w/freestanding tub & luxury shower. Bedroom 2 has its own private bath & walk-in closet. Home includes dual HVAC systems. All finishes professionally designed and selected by Salted Hue Interiors.
Closed
$825,000
13270 Waterleaf Dr, Saint John, IN 46373
4beds
3,214sqft
Single Family Residence
Built in 2024
0.29 Acres Lot
$860,900 Zestimate®
$257/sqft
$4,137 Estimated rent
Home value
$860,900
$775,000 - $956,000
$4,137/mo
Zestimate® history
Owner options
List your home for rent
$4,137/mo
Rent Zestimate®
Find your next renter with Zillow Rental Manager. Plus, with online applications, you can quickly screen prospective tenants – for free.
$4,137/mo
Rent Zestimate®
Refinance and save
$4,612/mo
Est. payment
Refinancing to a lower rate could help reduce your monthly payments and save thousands over the life of the loan.
$4,612/mo
Est. payment
Explore your selling options
Work with a Zillow partner agent
Leverage their expertise and Zillow's premium Showcase listings to get your home seen by more buyers.
Get startedList with your own agent
Get your home in front of millions of buyers by listing it on Zillow.
Learn how to do itSell it yourself
Take full control of how buyers see your home on Zillow by listing For Sale by Owner (FSBO).
List your homeWhat's special
Cheerful loftGreat room with fireplaceCovered front porchGenerous bedroomsFormal dining roomFull size laundryHigh end appliances
Zillow last checked:
Listing updated:
Listed by:
Stephen Bardoczi,
McColly Real Estate 219-322-5508,
Dawn Veness
Bought with:
Nicole Szymanski, RB14051213
@properties/Christie's Intl RE
Source: NIRA as distributed by MLS GRID,MLS#: 804200
Facts & features
Interior
Bedrooms & bathrooms
- Bedrooms: 4
- Bathrooms: 4
- Full bathrooms: 3
- 1/2 bathrooms: 1
Rooms
- Room types: Bedroom 2, Primary Bedroom, Other Room, Dining Room, Office, Living Room, Kitchen, Bedroom 4, Bedroom 3
Primary bedroom
- Area: 225
- Dimensions: 15.0 x 15.0
Bedroom 2
- Area: 144
- Dimensions: 12.0 x 12.0
Bedroom 3
- Area: 132
- Dimensions: 12.0 x 11.0
Bedroom 4
- Area: 132
- Dimensions: 12.0 x 11.0
Dining room
- Area: 156
- Dimensions: 13.0 x 12.0
Kitchen
- Area: 405
- Dimensions: 27.0 x 15.0
Living room
- Area: 357
- Dimensions: 21.0 x 17.0
Office
- Area: 120
- Dimensions: 12.0 x 10.0
Office
- Area: 120
- Dimensions: 12.0 x 10.0
Other
- Area: 80
- Dimensions: 10.0 x 8.0
Heating
- Forced Air, Natural Gas
Appliances
- Included: Free-Standing Gas Range, Range Hood, Refrigerator, Free-Standing Refrigerator
- Laundry: Gas Dryer Hookup, Laundry Room
Features
- Ceiling Fan(s), Entrance Foyer, Walk-In Closet(s), Vaulted Ceiling(s), Storage, Soaking Tub, Recessed Lighting, Pantry, Open Floorplan, Granite Counters, Chandelier
- Windows: Double Pane Windows
- Basement: Concrete,Full
- Number of fireplaces: 1
- Fireplace features: Blower Fan, Great Room
Interior area
- Total structure area: 3,214
- Total interior livable area: 3,214 sqft
- Finished area above ground: 3,214
Property
Parking
- Total spaces: 3
- Parking features: Attached, Driveway, On Street, Off Street, Inside Entrance, Heated Garage, Garage Faces Front, Garage Door Opener
- Attached garage spaces: 3
- Has uncovered spaces: Yes
Features
- Levels: Two
- Patio & porch: Covered, Front Porch
- Exterior features: Other
- Fencing: None
- Has view: Yes
- View description: Neighborhood
Lot
- Size: 0.29 Acres
- Dimensions: 82 x 156
- Features: Cleared
Details
- Parcel number: 451131402010000035
Construction
Type & style
- Home type: SingleFamily
- Architectural style: Traditional
- Property subtype: Single Family Residence
Condition
- Under Construction
- New construction: Yes
- Year built: 2024
Utilities & green energy
- Electric: 200+ Amp Service
- Sewer: Public Sewer
- Water: Public
- Utilities for property: Cable Available, Phone Available, Water Connected, Water Available, Underground Utilities, Sewer Connected, Sewer Available, Natural Gas Connected, Natural Gas Available, Electricity Connected, Electricity Available
Community & HOA
Community
- Features: Curbs, Sidewalks, Park, Playground
- Security: Other
- Subdivision: The Preserve
HOA
- Has HOA: Yes
- Amenities included: Jogging Path, Trail(s), Playground, Park
- Services included: Maintenance Grounds
- HOA fee: $450 annually
- HOA name: jack slager
- HOA phone: 219-730-2700
Location
- Region: Saint John
Financial & listing details
- Price per square foot: $257/sqft
- Tax assessed value: $686,500
- Annual tax amount: $11
- Date on market: 2/6/2025
- Listing agreement: Exclusive Agency
- Listing terms: Cash,VA Loan,FHA,Conventional
- Road surface type: Asphalt
Price history
| Date | Event | Price |
|---|---|---|
| 2/28/2025 | Sold | $825,000$257/sqft |
Source:  NIRA as distributed by MLS GRID #804200 Report a problem NIRA as distributed by MLS GRID #804200 Report a problem | ||
| 2/6/2025 | Pending sale | $825,000$257/sqft |
Source: NIRA as distributed by MLS GRID #804200 Report a problem | ||
| 1/18/2025 | Listing removed | $825,000$257/sqft |
Source: NIRA as distributed by MLS GRID #804200 Report a problem | ||
| 5/23/2024 | Listed for sale | $825,000+4.4%$257/sqft |
Source: NIRA as distributed by MLS GRID #804200 Report a problem | ||
| 9/29/2022 | Listing removed | -- |
Source: NIRA as distributed by MLS GRID #512593 Report a problem | ||
| 5/17/2022 | Listed for sale | $789,900+889.8%$246/sqft |
Source: NIRA as distributed by MLS GRID #512593 Report a problem | ||
| 1/11/2022 | Sold | $79,800$25/sqft |
Source: Public Record Report a problem | ||
Public tax history
| Year | Property taxes | Tax assessment |
|---|---|---|
| 2025 | $1,682 -4.2% | $686,500 +582.4% |
| 2024 | $1,755 -4.8% | $100,600 |
| 2023 | $1,844 +1.9% | $100,600 |
| 2022 | $1,811 +16270.3% | $100,600 |
| 2021 | $11 -6.7% | $100,600 +16666.7% |
| 2020 | $12 | $600 |
| 2019 | -- | $600 |
Find assessor info on the county website
Neighborhood: 46373
Nearby homes
- $824,0004 bd4 ba3.3k sqft13256 Waterleaf Dr, Saint John, IN 46373Sold
- $927,1005 bd3 ba3.5k sqft13310 Waterleaf Dr, Saint John, IN 46373Off Market
- $757,5003 bd2 ba2.4k sqft13324 Waterleaf Dr, Saint John, IN 46373Off Market
- $805,7004 bd4 ba3.2k sqft13242 Waterleaf Dr, Saint John, IN 46373Off Market
- $900-- bd-- ba-- sqft13325 Camas Dr, Saint John, IN 46373Off Market
- $824,7004 bd2 ba3.6k sqft13317 Camas Dr, Saint John, IN 46373Off Market
- $850,0006 bd4 ba5.2k sqft13301 Redbud Dr, Saint John, IN 46373Sold
- $797,1004 bd4 ba3.1k sqft13338 Waterleaf Dr, Saint John, IN 46373Off Market
Nearby schools
GreatSchools rating
- 9/10George Bibich Elementary SchoolGrades: PK-4Distance: 2.4 mi
- 6/10Kahler Middle SchoolGrades: 5-8Distance: 3.8 mi
- 9/10Lake Central High SchoolGrades: 9-12Distance: 2.2 mi
Get a cash offer in 3 minutes
Find out how much your home could sell for in as little as 3 minutes with a no-obligation cash offer.
Estimated market value
$860,900
Get a cash offer in 3 minutes
Find out how much your home could sell for in as little as 3 minutes with a no-obligation cash offer.
Estimated market value
$860,900
- Indiana
- Lake County
- Saint John
- 46373
- 13270 Waterleaf Dr
Nearby cities
Nearby zip codes
Other Saint John Topics
