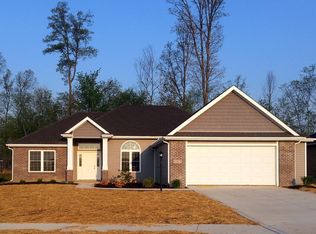
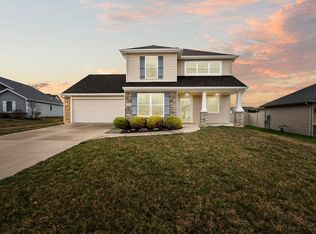
The Vanderbilt is Lancia???s new ranch floorplan with a Den, 3BDR, and 3-Car Garage. This 1696 sq.ft home is located on a quiet cul-de-sac in NWAC close to shopping and the Pufferbelly Trail. Great Room has gas fireplace, ceiling fan, 9' ceilings, crown moulding, tray ceiling and plenty of natural light. This open concept plan has the triangle living space so many are looking for with the Kitchen facing Great Room and Nook. Kitchen has stainless appliances, upgrade faucet, smooth top range, dual door pantry, granite counters and tile backsplash. Pocket Den is off back hall for a little quiet area. Utility Room off Garage is great for even more storage. 12 x 12 Patio off Nook. Master Bedroom has walk-in closet, crown moulding and tray ceiling, Bath has dual sinks, upgrade faucet, ceramic floor and 5??? shower. Laminate wood floors in Foyer, Hall, Back Hall, Kitchen and Nook. Ceramic floor in Master and Main Bath. Pull down stairs in Garage makes this home full of storage areas. Craftsman gables, stone and shakes on elevation give this home a quaint feel. Close to shopping, schools and Parkview Hospital. (Grading and seeding completed after closing per Lancia's lawn schedule.)
This property is not currently displayed as for sale or rent on Zillow. This may be different from what's on other websites or public sources.