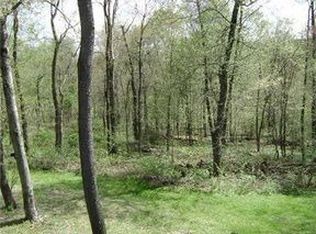
This custom-built modern ranch home delivers a striking blend of comfort, style, and thoughtful design across 5.02 private, wooded acres in the highly sought-after Northern Local School District. A welcoming foyer introduces the open, airy layout and leads to a bright home office. Just off the foyer, you’ll also find a dedicated dining area, ideal for gatherings and everyday meals.
The spacious living room features a beautiful stone fireplace and flows seamlessly into the gourmet eat-in kitchen. Designed for those who love to cook and entertain, the kitchen includes a large center island with breakfast bar seating, GE Café stainless steel appliances, a dual-fuel range, granite countertops, a farmhouse-style sink, and a convenient pantry.
A well-appointed mudroom/laundry room offers a folding station and wash sink, while a stylish main-level powder room adds convenience for guests.
The luxurious primary suite serves as a private retreat, offering two walk-in closets and a spa-inspired bath complete with a soaking tub, double-sink vanity, and walk-in shower. Three additional spacious bedrooms and a full hall bath complete the main level.
The full, unfinished lower level provides endless opportunities for future expansion or storage. An oversized attached two-car garage adds practicality, and the expansive back deck overlooks peaceful wooded views. A charming children’s outdoor playhouse adds a delightful touch for families seeking both comfort and recreation.
With easy interstate access for commuters, this modern ranch home offers privacy, quality craftsmanship, and a beautifully serene setting.
Active
Price cut: $4.9K (8/3)
$669,000
13271 Cooperrider Rd SE, Glenford, OH 43739
4beds
2,376sqft
Single Family Residence
Built in 2022
5.02 Acres Lot
$-- Zestimate®
$282/sqft
$-- HOA
What's special
Stylish main-level powder roomOpen airy layoutBright home officeDual-fuel rangeWelcoming foyerDedicated dining areaThree additional spacious bedrooms
- 132 days
- 496
- 31
Zillow last checked:
Listing updated:
Listed by:
Christy Hambel 740-455-3730 blepi@lepirealestate.com,
Lepi & Associates
Source: MLS Now,MLS#: 5202093 Originating MLS: Guernsey-Muskingum Valley Association of REALTORS
Originating MLS: Guernsey-Muskingum Valley Association of REALTORSFacts & features
Interior
Bedrooms & bathrooms
- Bedrooms: 4
- Bathrooms: 3
- Full bathrooms: 2
- 1/2 bathrooms: 1
- Main level bathrooms: 3
- Main level bedrooms: 4
Primary bedroom
- Description: Flooring: Carpet
- Features: Walk-In Closet(s)
- Level: First
Bedroom
- Description: Flooring: Carpet
- Level: First
Bedroom
- Description: Flooring: Carpet
- Level: First
Bedroom
- Description: Flooring: Carpet
- Level: First
Primary bathroom
- Description: Flooring: Luxury Vinyl Tile
- Features: Soaking Tub
- Level: First
Bathroom
- Description: Flooring: Luxury Vinyl Tile
- Level: First
Bathroom
- Description: Flooring: Luxury Vinyl Tile
- Level: First
Basement
- Level: Lower
Dining room
- Description: Flooring: Luxury Vinyl Tile
- Level: First
Eat in kitchen
- Description: Flooring: Luxury Vinyl Tile
- Features: Breakfast Bar, Built-in Features, Granite Counters
- Level: First
Entry foyer
- Description: Flooring: Luxury Vinyl Tile
- Level: First
Laundry
- Description: Flooring: Luxury Vinyl Tile
- Level: First
Living room
- Description: Flooring: Luxury Vinyl Tile
- Features: Fireplace, Vaulted Ceiling(s)
- Level: First
Office
- Description: Flooring: Luxury Vinyl Tile
- Level: First
Heating
- Forced Air, Propane
Cooling
- Central Air
Appliances
- Included: Dishwasher, Microwave, Range, Refrigerator, Water Softener
Features
- Breakfast Bar, Built-in Features, Double Vanity, Entrance Foyer, Eat-in Kitchen, Granite Counters, High Ceilings, His and Hers Closets, Kitchen Island, Multiple Closets, Open Floorplan, Pantry, Vaulted Ceiling(s)
- Basement: Full,Interior Entry,Storage Space,Unfinished
- Number of fireplaces: 1
- Fireplace features: Gas, Living Room
Interior area
- Total structure area: 2,376
- Total interior livable area: 2,376 sqft
- Finished area above ground: 2,376
- Finished area below ground: 0
Video & virtual tour
Property
Parking
- Total spaces: 2
- Parking features: Attached, Garage
- Attached garage spaces: 2
Features
- Levels: One
- Stories: 1
- Patio & porch: Deck, Front Porch
Lot
- Size: 5.02 Acres
- Features: Wooded
Details
- Parcel number: 00300396600.007
- Special conditions: Standard
Construction
Type & style
- Home type: SingleFamily
- Architectural style: Ranch
- Property subtype: Single Family Residence
Materials
- Block, Stone, Vinyl Siding
- Foundation: Block
- Roof: Asphalt,Fiberglass,Shingle
Condition
- New Construction
- New construction: Yes
- Year built: 2022
Utilities & green energy
- Sewer: Septic Tank
- Water: Private
Community & HOA
HOA
- Has HOA: No
Location
- Region: Glenford
Financial & listing details
- Price per square foot: $282/sqft
- Tax assessed value: $579,900
- Annual tax amount: $7,215
- Date on market: 4/18/2026
- Cumulative days on market: 134 days
- Listing terms: Cash,Conventional,FHA,VA Loan
Estimated market value
Not available
Estimated sales range
Not available
Not available
Price history
| Date | Event | Price |
|---|---|---|
| 8/3/2026 | Price change | $669,000-0.7%$282/sqft |
Source:  MLS Now #5202093 Report a problem MLS Now #5202093 Report a problem | ||
| 6/16/2026 | Price change | $673,900-0.9%$284/sqft |
Source: MLS Now #5202093 Report a problem | ||
| 5/22/2026 | Price change | $679,900-0.7%$286/sqft |
Source: MLS Now #5202093 Report a problem | ||
| 5/1/2026 | Price change | $684,900-2%$288/sqft |
Source:  Columbus and Central Ohio Regional MLS #226012737 Report a problem Columbus and Central Ohio Regional MLS #226012737 Report a problem | ||
| 4/18/2026 | Listed for sale | $699,000$294/sqft |
Source: MLS Now #5202093 Report a problem | ||
Public tax history
| Year | Property taxes | Tax assessment |
|---|---|---|
| 2025 | $7,217 +6.2% | $202,965 +2.7% |
| 2024 | $6,798 +79.6% | $197,715 +82.5% |
| 2023 | $3,785 +208.7% | $108,360 |
| 2022 | $1,226 | -- |
Find assessor info on the county website
Monthly payment
Est. payment
Payment breakdown
Explore the cost of this home by adjusting the details. Changes won't be saved.Climate risks
Neighborhood: 43739
Nearby schools
Schools provided by the listing agent
- District: Northern LSD - 6403
Source: MLS Now. This data may not be complete. We recommend contacting the local school district to confirm school assignments for this home.

Similar homes
- $639,9003 bd2 ba2.2k sqft6095 Appleman Rd SE, Newark, OH 43056For Sale
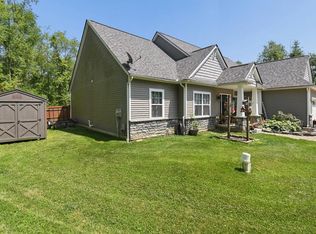
 MLS ID #226024930, Kimberly A Erickson, NextGen Realty Services. Columbus and Central Ohio Regional MLS
 - $650,0005 bd3 ba3k sqft3255 Loper Rd NE, Newark, OH 43055For Sale
 MLS ID #5215052, Alyssa Markley, Town & Country. MLS Now
 - $574,9004 bd3 ba2.8k sqft11557 Palmer Rd, Heath, OH 43056For Sale
 MLS ID #5213276, Tom West, e-Merge Real Estate. MLS Now
 - $634,0003 bd3 ba2.4k sqft300 Waters Edge SW, Hebron, OH 43025For Sale
 MLS ID #226019095, Andrew P Guanciale, Coldwell Banker Realty. Columbus and Central Ohio Regional MLS
 - $595,7004 bd3 ba2.2k sqft621 Trapp Ln, Hopewell, OH 43746New ConstructionMLS ID #226026086, Elizabeth S Miron, RE/MAX 360. Columbus and Central Ohio Regional MLS
- $580,0004 bd3 ba2.2k sqft524 W Rushville Rd NE, Lancaster, OH 43130For SaleMLS ID #226028458, M. Tenessa George, Rise Realty. Columbus and Central Ohio Regional MLS
- $599,9003 bd2 ba1.9k sqft8103 York Rd SW, Pataskala, OH 43062For SaleMLS ID #226029944, Donald E Shaffer, Howard HannaRealEstateServices. Columbus and Central Ohio Regional MLS
- $399,9003 bd3 ba2.2k sqft187 Valley View Dr SE, Newark, OH 43056For SaleMLS ID #226020034, Jenna Debolt, Century 21 Excellence Realty. Columbus and Central Ohio Regional MLS
- $640,0003 bd2 ba1.4k sqft9250 Township Road 169 NE, New Lexington, OH 43764For SaleMLS ID #226022154, Scott T Hill, Hill Real Estate. Columbus and Central Ohio Regional MLS
- $850,0005 bd4 ba3.5k sqft4882 Cotterman Rd, Newark, OH 43056For SaleMLS ID #226028766, Kelly A Parker, Howard Hanna Real Estate Svcs. Columbus and Central Ohio Regional MLS
- $629,9004 bd4 ba2.5k sqft3155 Cottonwood Ct NE, Millersport, OH 43046For SaleMLS ID #226029008, Kelli A Poling, Hill Real Estate. Columbus and Central Ohio Regional MLS
- $574,9005 bd2 ba2.3k sqft12345 Cherry Ln, Millersport, OH 43046For SaleMLS ID #225024885, Kathleen H Fornes, Making Dreams Realty LLC. Columbus and Central Ohio Regional MLS
- $575,0004 bd4 ba3k sqft1356 Welsh Hills Rd NE, Granville, OH 43023For SaleMLS ID #226015591, Lauren E Pearson, RE/MAX Consultant Group. Columbus and Central Ohio Regional MLS
- $599,9003 bd1 ba1.8k sqft1835 Lutz Ln, Zanesville, OH 43701For SaleMLS ID #226028136, Eric Correll, Hill Real Estate. Columbus and Central Ohio Regional MLS
- $550,0004 bd3 ba2.2k sqft122 Wilshire Dr, Hebron, OH 43025For SaleMLS ID #226001814, Kelly A Parker, Howard Hanna Real Estate Svcs. Columbus and Central Ohio Regional MLS
- $700,0004 bd2 ba1.5k sqft3222 Cottonwood Ct NE, Millersport, OH 43046For SaleMLS ID #226010937, Eric M Brunney, Revolution Realty LLC. Columbus and Central Ohio Regional MLS
- $699,9003 bd3 ba2.2k sqft21 Rosebraugh Cir E, Buckeye Lake, OH 43008For SaleMLS ID #226024081, Scott A Marvin, Team Results Realty. Columbus and Central Ohio Regional MLS
- $399,9005 bd3 ba2.8k sqft4190 Township Road 143 NE, Somerset, OH 43783For SaleMLS ID #226031767, Nicholas R Gabbard, Coldwell Banker Realty. Columbus and Central Ohio Regional MLS
- $539,9003 bd2 ba1.8k sqft8089 York Rd SW, Pataskala, OH 43062For SaleMLS ID #226029972, Donald E Shaffer, Howard HannaRealEstateServices. Columbus and Central Ohio Regional MLS
