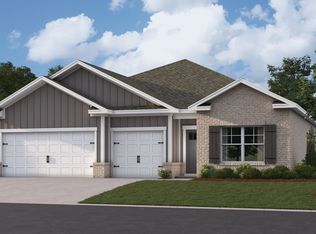
Welcome to the Kerry Floor Plan, a spacious 3-bedroom 2-bathroom new construction home. This home offers an abundance of highlighted features including smooth ceilings, luxury vinyl plan flooring, 36" shaker style cabinetry, stainless steel kitchen appliances, granite kitchen and bath countertops, stunning LED Lighting throughout, and more. This new home is built with a two-car garage, covered front porch and back patio, four sides of brick, and a generous standard landscape package.
New construction
Price increase: $2K (8/10)
$293,490
13271 Gallop Quick Ct, Madison, AL 35756
3beds
1,537sqft
Single Family Residence
Built in ----
9,147 Square Feet Lot
$292,500 Zestimate®
$191/sqft
$42/mo HOA
What's special
Two-car garageFour sides of brickSmooth ceilingsStunning led lighting throughoutStainless steel kitchen appliancesBack patioCovered front porch
- 92 days |
- 75 |
- 2 |
Zillow last checked:
Listing updated:
Listed by:
Abel Genao 256-629-6951,
DHI Realty
Source: ValleyMLS,MLS#: 21918643
Facts & features
Interior
Bedrooms & bathrooms
- Bedrooms: 3
- Bathrooms: 2
- Full bathrooms: 1
- 3/4 bathrooms: 1
Rooms
- Room types: Foyer, Master Bedroom, Living Room, Bedroom 2, Bedroom 3, Kitchen, Laundry, Bath:Full, Bath:Master3/4
Primary bedroom
- Features: 9’ Ceiling, Carpet, Smooth Ceiling
- Level: First
- Area: 195
- Dimensions: 13 x 15
Bedroom 2
- Features: 9’ Ceiling, Ceiling Fan(s), Carpet, Smooth Ceiling
- Level: First
- Area: 110
- Dimensions: 10 x 11
Bedroom 3
- Features: 9’ Ceiling, Carpet, Smooth Ceiling
- Level: First
- Area: 110
- Dimensions: 10 x 11
Primary bathroom
- Features: 9’ Ceiling, Double Vanity, Smooth Ceiling, Walk-In Closet(s), LVP Flooring, Quartz
- Level: First
Bathroom 1
- Features: 9’ Ceiling, Double Vanity, Smooth Ceiling, Walk-In Closet(s), LVP Flooring, Quartz
- Level: First
Bathroom 2
- Features: 9’ Ceiling, Smooth Ceiling, LVP, Quartz
- Level: First
Kitchen
- Features: 9’ Ceiling, Granite Counters, Kitchen Island, Pantry, Smooth Ceiling, LVP
- Level: First
- Area: 140
- Dimensions: 10 x 14
Living room
- Features: 9’ Ceiling, Smooth Ceiling, LVP
- Level: First
- Area: 192
- Dimensions: 12 x 16
Laundry room
- Features: 9’ Ceiling, Smooth Ceiling, LVP
- Level: First
- Area: 24
- Dimensions: 6 x 4
Heating
- Central 1, Electric
Cooling
- Central 1, Electric
Appliances
- Included: Range, Dishwasher, Microwave, Disposal, Electric Water Heater
Features
- Smart Thermostat
- Has basement: No
- Has fireplace: No
- Fireplace features: None
Interior area
- Total interior livable area: 1,537 sqft
Property
Parking
- Parking features: Garage-Two Car, Garage-Attached, Garage Door Opener, Garage Faces Front
Features
- Levels: One
- Stories: 1
- Patio & porch: Covered Patio
- Exterior features: Curb/Gutters, Sidewalk
Lot
- Size: 9,147 Square Feet
Construction
Type & style
- Home type: SingleFamily
- Architectural style: Ranch
- Property subtype: Single Family Residence
Materials
- Foundation: Slab
Condition
- New Construction
- New construction: Yes
Details
- Builder name: DR HORTON
Utilities & green energy
- Sewer: Public Sewer
- Water: Public
Community & HOA
Community
- Features: Curbs
- Security: Security System
- Subdivision: Inverness Springs
HOA
- Has HOA: Yes
- Amenities included: Common Grounds
- Services included: Common Grounds, See Remarks
- HOA fee: $500 annually
- HOA name: Elevate Management
Location
- Region: Madison
Financial & listing details
- Price per square foot: $191/sqft
- Date on market: 5/20/2026
Estimated market value
Zestimate®
$292,500
Estimated sales range
$278,000 - $307,000
Rent Zestimate®
$2,204/mo
Price history
| Date | Event | Price |
|---|---|---|
| 8/10/2026 | Price change | $293,490+0.7%$191/sqft |
Source: | ||
| 6/8/2026 | Price change | $291,490+0.7%$190/sqft |
Source: | ||
| 5/20/2026 | Listed for sale | $289,490$188/sqft |
Source: | ||
Public tax history
Tax history is unavailable.
Monthly payment
Est. payment
Payment breakdown
Explore the cost of this home by adjusting the details. Changes won't be saved.Climate risks
Neighborhood: 35756
Nearby schools
GreatSchools rating
- 7/10Providence Elementary SchoolGrades: PK-5Distance: 7.2 mi
- 4/10Williams Middle SchoolGrades: 6-8Distance: 9.6 mi
- 3/10Columbia High SchoolGrades: 9-12Distance: 7 mi
Schools provided by the listing agent
- Elementary: Providence Elementary
- Middle: Williams
- High: Columbia High
Source: ValleyMLS. This data may not be complete. We recommend contacting the local school district to confirm school assignments for this home.
- $390,1004 bd3 ba2.3k sqft12862 Golden Hay Cir, Madison, AL 35757Off Market
Save 
- $379,4204 bd3 ba2.3k sqft12862 Golden Hay Cir, Madison, AL 35756Sold
Save 
- $291,9903 bd2 ba1.5k sqft12874 Golden Hay Cir, Madison, AL 35756Sold
Save 
- $346,9904 bd3 ba2k sqft28074 Saddle Springs Dr NW, Madison, AL 35756Pending
Save 
- $308,4204 bd2 ba1.8k sqft12821 Golden Hay Cir, Madison, AL 35756Sold
Save - $353,4204 bd3 ba2k sqft12850 Golden Hay Cir, Madison, AL 35756Sold
Save - $292,9003 bd2 ba1.5k sqft12857 Golden Hay Cir, Madison, AL 35756Sold
Save - $351,2054 bd3 ba2k sqft12886 Golden Hay Cir, Madison, AL 35756Sold
Save
A local agent can set up tours, give advice and negotiate with sellers.