Skip main navigation
Sold for $285,000
  • $285,000

    13272 Fowler Ave, Pt Charlotte, FL 33981

    2beds
    1,328sqft
    Single Family Residence
    Built in 1979
    9,999 Square Feet Lot
    $258,900 Zestimate®
    $215/sqft
    $2,028 Estimated rent

    Home value

    $258,900

    $238,000 - $277,000

    $2,028/mo

    Zestimate® history
    Loading
    Loading...

    Owner options

    List your home for rent

    $2,028/mo

    Rent Zestimate®

    Find your next renter with Zillow Rental Manager. Plus, with online applications, you can quickly screen prospective tenants – for free.

    Learn more

    $2,028/mo

    Rent Zestimate®

    Refinance and save

    $1,928/mo

    Est. payment

    Refinancing to a lower rate could help reduce your monthly payments and save thousands over the life of the loan.

    See today's rates

    $1,928/mo

    Est. payment

    Explore your selling options

    Work with a Zillow partner agent

    Leverage their expertise and Zillow's premium Showcase listings to get your home seen by more buyers.

    Get started

    List with your own agent

    Get your home in front of millions of buyers by listing it on Zillow.

    Learn how to do it

    Sell it yourself

    Take full control of how buyers see your home on Zillow by listing For Sale by Owner (FSBO).

    List your home

    What's special

    Modern open concept designFantastic homeBasketball courtsBrand new appliancesPickle ball courtsShuffleboard courtsPool tables
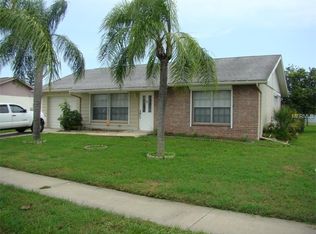
    One or more photo(s) has been virtually staged. Clean, modern, and all new right down to the studs completed February 2024! EVERYTHING is new! This cute 2 bedroom, 2 bath, 2 car garage home would make the perfect first home or winter retreat! Large yard with plenty of room for a pool. Modern open concept design with cathedral ceilings in the living room, new kitchen with a large Island for additional seating, brand new appliances, open concept living room/dining room combination, Florida room/sitting/family room, primary bedroom with en-suite and walk in closet, laundry room with storage and brand new washer and dryer, and 2-car garage with brand new garage door. Fantastic home in a great neighborhood. Gardens of Gulf Cove has 2 clubhouses, 2 pools, one heated, pickle ball courts, basketball courts, shuffleboard courts, and a recreation center with exercise equipment and pool tables. Great location close to shopping, medical facilities, restaurants, schools, and beaches. Some photos virtually staged. Call today to see this gem of a home!

    Zillow last checked:

    Listing updated:

    Listed by:

    Wendy Cannizzaro, PA 941-468-1857,

    COLDWELL BANKER REALTY 941-493-1000

    Bought with:

    Carlene Hope, 3308360

    CRACKER & ASSOCIATES, INC.

    Source: Stellar MLS,MLS#: N6131289MLS LogoOriginating MLS: Venice

    Facts & features

    Interior

    Bedrooms & bathrooms
    • Bedrooms: 2
    • Bathrooms: 2
    • Full bathrooms: 2
    Rooms
    • Room types: Florida Room, Great Room, Utility Room
    Primary bedroom
    • Features: En Suite Bathroom, Shower No Tub, Single Vanity, Walk-In Closet(s)
    • Level: First
    • Dimensions: 11x15
    Bedroom 2
    • Features: Built-in Closet
    • Level: First
    • Dimensions: 10x10
    Dining room
    • Features: Ceiling Fan(s)
    • Level: First
    • Dimensions: 10x7
    Florida room
    • Level: First
    • Dimensions: 17x11
    Kitchen
    • Level: First
    • Dimensions: 12x8
    Laundry
    • Level: First
    • Dimensions: 7x6
    Living room
    • Level: First
    • Dimensions: 18x18
    Heating
    • Electric
    Cooling
    • Central Air
    Appliances
    • Included: Dishwasher, Dryer, Electric Water Heater, Microwave, Range, Refrigerator, Washer
    • Laundry: Laundry Room
    Features
    • Cathedral Ceiling(s), Ceiling Fan(s), Living Room/Dining Room Combo, Open Floorplan, Walk-In Closet(s)
    • Flooring: Laminate
    • Doors: Sliding Doors
    • Has fireplace: No
    Interior area
    • Total structure area: 1,982
    • Total interior livable area: 1,328 sqft

    Property

    Parking
    • Total spaces: 2
    • Parking features: Driveway, Garage Door Opener
    • Attached garage spaces: 2
    • Has uncovered spaces: Yes
    • Details: Garage Dimensions: 22x21
    Features
    • Levels: One
    • Stories: 1
    • Exterior features: Rain Gutters
    Lot
    • Size: 9,999 Square Feet
    • Dimensions: 80 x 125
    • Features: FloodZone, In County
    Details
    • Parcel number: 412105401005
    • Zoning: RSF3.5
    • Special conditions: None

    Construction

    Type & style
    • Home type: SingleFamily
    • Architectural style: Florida
    • Property subtype: Single Family Residence
    Materials
    • Stucco
    • Foundation: Block, Slab
    • Roof: Shingle
    Condition
    • New construction: No
    • Year built: 1979

    Utilities & green energy

    • Sewer: Public Sewer
    • Water: Public
    • Utilities for property: Electricity Connected, Water Connected

    Community & HOA

    Community
    • Features: Clubhouse, Deed Restrictions, Fitness Center, Pool
    • Pet fee: $0 monthly
    • Subdivision: PORT CHARLOTTE SEC 095
    HOA
    • Has HOA: Yes
    • Amenities included: Basketball Court, Clubhouse, Fitness Center, Pickleball Court(s), Pool, Recreation Facilities, Shuffleboard Court, Tennis Court(s)
    • Services included: Community Pool, Pool Maintenance, Recreational Facilities
    • HOA fee: $35 monthly
    • HOA name: Gardens of Gulf Cove
    • HOA phone: 941-697-4443
    Location
    • Region: Pt Charlotte

    Financial & listing details

    • Price per square foot: $215/sqft
    • Tax assessed value: $261,066
    • Annual tax amount: $1,234
    • Date on market: 2/17/2024
    • Cumulative days on market: 23 days
    • Listing terms: Cash,Conventional,FHA,VA Loan
    • Ownership: Fee Simple
    • Total actual rent: 0
    • Electric utility on property: Yes
    • Road surface type: Paved, Asphalt

    Price history

    DateEventPrice
    4/18/2024Sold$285,000-4.7%$215/sqft
    Source: Stellar MLS #N6131289 Report a problem
    3/12/2024Pending sale$299,000$225/sqft
    Source: Stellar MLS #N6131289 Report a problem
    3/11/2024Listed for sale$299,000$225/sqft
    Source: Stellar MLS #N6131289 Report a problem
    3/11/2024Pending sale$299,000$225/sqft
    Source: Stellar MLS #N6131289 Report a problem
    2/17/2024Listed for sale$299,000+19.6%$225/sqft
    Source: Stellar MLS #N6131289 Report a problem
    1/31/2023Listing removed--
    Source: Stellar MLS #N6124520 Report a problem
    1/7/2023Listed for sale$250,000+316.7%$188/sqft
    Source: Stellar MLS #N6124520 Report a problem
    3/24/2000Sold$60,000$45/sqft
    Source: Public Record Report a problem

    Public tax history

    YearProperty taxesTax assessment
    2025$4,546 -1.1%$261,066 +37.9%
    2024$4,596 +272.6%$189,338 +839.5%
    2023$1,234 -66.1%$20,152 -87.1%
    2022$3,634 +11.4%$156,477 +10%
    2021$3,262 +5.6%$142,252 +10%
    2020$3,089 +5.3%$129,320 +10%
    2019$2,934 +24%$117,564 +10%
    2018$2,366 $106,876 -8.8%
    2017$2,366 +5.8%$117,134 +32.6%
    2016$2,236 +6.3%$88,327 +10%
    2015$2,104 +10.7%$80,297 +10%
    2014$1,901 +63.5%$72,997 +19.7%
    2013$1,163 +10.9%$60,990 -4.6%
    2012$1,048 -3.8%$63,948
    2011$1,090 -7.5%$63,948 -6%
    2010$1,178 -16.7%$68,002 -22.4%
    2009$1,414 $87,581
    Find assessor info on the county website

    Neighborhood: 33981

    Nearby schools

    GreatSchools rating
    Schools provided by the listing agent
    • Elementary: Myakka River Elementary
    • Middle: L.A. Ainger Middle
    • High: Lemon Bay High

    Source: Stellar MLS. This data may not be complete. We recommend contacting the local school district to confirm school assignments for this home.

    Get a cash offer in 3 minutes
    Find out how much your home could sell for in as little as 3 minutes with a no-obligation cash offer.
    Estimated market value
    $258,900
    Get a cash offer in 3 minutes
    Find out how much your home could sell for in as little as 3 minutes with a no-obligation cash offer.
    Estimated market value
    $258,900