Bright, thoughtfully updated, and full of character, this home stands apart from the typical new build. Soaring ceilings create an airy living space that feels both inviting and spacious. The main floor features a versatile office—perfect for work, play, or creative use, a charming eat-in kitchen with upgraded appliances and a large walk-in pantry, and dining room. A convenient mudroom connects to the attached two-car garage for effortless daily living. Upstairs, a bright loft offers additional flex space and could easily be enclosed to create a fourth bedroom. Two secondary bedrooms share a full bath, while the primary suite provides a peaceful retreat with ensuite bathroom and a generous walk-in closet. Laundry on the upper bedroom level adds convenience to everyday chores. The unfinished basement is ready for your personal touch, offering room to expand. Step outside to a beautifully designed backyard with over $20,000 in professional landscaping, creating a private oasis tucked away on a quiet cul-de-sac. Every detail has been thoughtfully considered, blending warmth, function, and style—proof that you can have modern updates without sacrificing charm.
Sold for $735,000
$735,000
13273 Blue Amber Court, Parker, CO 80134
3beds
3,921sqft
Single Family Residence
Built in 2024
5,837 Square Feet Lot
$723,100 Zestimate®
$187/sqft
$3,214 Estimated rent
Home value
$723,100
$687,000 - $759,000
$3,214/mo
Zestimate® history
Owner options
List your home for rent
$3,214/mo
Rent Zestimate®
Find your next renter with Zillow Rental Manager. Plus, with online applications, you can quickly screen prospective tenants – for free.
$3,214/mo
Rent Zestimate®
Refinance and save
$4,428/mo
Est. payment
Refinancing to a lower rate could help reduce your monthly payments and save thousands over the life of the loan.
$4,428/mo
Est. payment
Explore your selling options
Work with a Zillow partner agent
Leverage their expertise and Zillow's premium Showcase listings to get your home seen by more buyers.
Get startedList with your own agent
Get your home in front of millions of buyers by listing it on Zillow.
Learn how to do itSell it yourself
Take full control of how buyers see your home on Zillow by listing For Sale by Owner (FSBO).
List your homeWhat's special
Zillow last checked:
Listing updated:
Listed by:
Mckinze Casey 720-539-4547 mcasey@livsothebysrealty.com,
LIV Sotheby's International Realty
Bought with:
Frances Sullivan, 100095998
Painted Door Properties LLC
Source: REcolorado as distributed by MLS GRID,MLS#: 2927164
Facts & features
Interior
Bedrooms & bathrooms
- Bedrooms: 3
- Bathrooms: 3
- Full bathrooms: 2
- 1/2 bathrooms: 1
- Main level bathrooms: 1
Bedroom
- Level: Upper
- Area: 167.14 Square Feet
- Dimensions: 12.2 x 13.7
Bedroom
- Level: Upper
- Area: 177.8 Square Feet
- Dimensions: 12.7 x 14
Bedroom
- Features: Primary Suite
- Level: Upper
- Area: 210 Square Feet
- Dimensions: 14 x 15
Bathroom
- Level: Main
Bathroom
- Level: Upper
Bathroom
- Description: Ensuite To Primary With Expansive Walk-In Closet
- Features: En Suite Bathroom
- Level: Upper
Dining room
- Level: Main
- Area: 142.5 Square Feet
- Dimensions: 9.5 x 15
Kitchen
- Level: Main
- Area: 204.12 Square Feet
- Dimensions: 12.6 x 16.2
Laundry
- Level: Upper
- Area: 87.01 Square Feet
- Dimensions: 7.7 x 11.3
Living room
- Level: Main
- Area: 239.75 Square Feet
- Dimensions: 13.7 x 17.5
Loft
- Description: Potential To Close This Off For 4 Bedrooms Up
- Level: Upper
- Area: 228 Square Feet
- Dimensions: 12 x 19
Office
- Level: Main
- Area: 130.64 Square Feet
- Dimensions: 9.2 x 14.2
Heating
- Forced Air, Natural Gas
Cooling
- Central Air
Appliances
- Included: Dishwasher, Dryer, Microwave, Range, Refrigerator, Washer
Features
- Eat-in Kitchen, Five Piece Bath, High Ceilings, Kitchen Island, Vaulted Ceiling(s), Walk-In Closet(s)
- Flooring: Carpet, Tile, Wood
- Basement: Interior Entry,Partial,Unfinished
Interior area
- Total structure area: 3,921
- Total interior livable area: 3,921 sqft
- Finished area above ground: 2,961
- Finished area below ground: 0
Property
Parking
- Total spaces: 2
- Parking features: Garage - Attached
- Attached garage spaces: 2
Features
- Levels: Two
- Stories: 2
- Patio & porch: Front Porch
- Exterior features: Lighting, Rain Gutters
- Fencing: Full
Lot
- Size: 5,837 Square Feet
Details
- Parcel number: R0613060
- Special conditions: Standard
Construction
Type & style
- Home type: SingleFamily
- Architectural style: Traditional
- Property subtype: Single Family Residence
Materials
- Frame, Vinyl Siding
- Roof: Composition,Metal
Condition
- Year built: 2024
Details
- Builder model: Ridgeway
- Builder name: Taylor Morrison
Utilities & green energy
- Electric: 220 Volts in Garage
- Sewer: Public Sewer
- Water: Public
Community & HOA
Community
- Subdivision: Looking Glass
HOA
- Has HOA: Yes
- HOA fee: $86 monthly
- HOA name: Looking Glass Owners Association
- HOA phone: 970-484-0101
Location
- Region: Parker
Financial & listing details
- Price per square foot: $187/sqft
- Annual tax amount: $5,955
- Date on market: 10/29/2025
- Listing terms: Cash,Conventional,Jumbo,Other
- Exclusions: Seller's Personal Property
- Ownership: Relo Company
- Road surface type: Paved
Price history
| Date | Event | Price |
|---|---|---|
| 3/4/2026 | Sold | $735,000+1.4%$187/sqft |
Source:  REcolorado as distributed by MLS GRID #2927164 Report a problem REcolorado as distributed by MLS GRID #2927164 Report a problem | ||
| 1/28/2026 | Pending sale | $725,000$185/sqft |
Source: REcolorado as distributed by MLS GRID #2927164 Report a problem | ||
| 1/7/2026 | Price change | $725,000-3.3%$185/sqft |
Source: REcolorado as distributed by MLS GRID #2927164 Report a problem | ||
| 10/29/2025 | Listed for sale | $750,000$191/sqft |
Source: REcolorado as distributed by MLS GRID #2927164 Report a problem | ||
Public tax history
Tax history is unavailable.
Neighborhood: 80134
Nearby homes
- $735,0003 bd3 ba2.8k sqft13273 Blue Amber Ct, Parker, CO 80134Sold
- $695,0004 bd3 ba3.2k sqft13265 Blue Amber Ct, Parker, CO 80134Sold
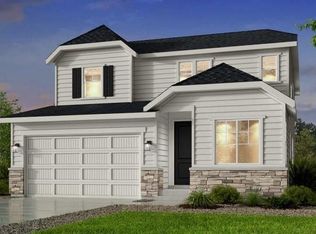
- $812,7904 bd4 ba3.1k sqft13283 Blue Amber Ct, Parker, CO 80134Sold
- $695,0004 bd3 ba2.2k sqft13265 Blue Amber Ct, Parker, CO 80134Sold
- $747,910-- bd-- ba2.5k sqft13291 Blue Amber Ct, Parker, CO 80134Sold
- $759,3103 bd3 ba2.8k sqft13266 Platinum Ct, Parker, CO 80134Sold
- $776,870-- bd-- ba-- sqft13301 Blue Amber Ct, Parker, CO 80134Sold
- $806,0604 bd3 ba2.8k sqft13284 Platinum Ct, Parker, CO 80134Sold
Nearby schools
GreatSchools rating
- 7/10Legacy Point Elementary SchoolGrades: PK-5Distance: 0.8 mi
- 5/10Sagewood Middle SchoolGrades: 6-8Distance: 3.8 mi
- 8/10Ponderosa High SchoolGrades: 9-12Distance: 3.1 mi
Schools provided by the listing agent
- Elementary: Legacy Point
- Middle: Sagewood
- High: Ponderosa
- District: Douglas RE-1
Source: REcolorado as distributed by MLS GRID. This data may not be complete. We recommend contacting the local school district to confirm school assignments for this home.
Get a cash offer in 3 minutes
Find out how much your home could sell for in as little as 3 minutes with a no-obligation cash offer.
Estimated market value
$723,100
Get a cash offer in 3 minutes
Find out how much your home could sell for in as little as 3 minutes with a no-obligation cash offer.
Estimated market value
$723,100
- Colorado
- Douglas County
- Parker
- 80134
- 13273 Blue Amber Court
Nearby cities
Nearby neighborhoods
Nearby zip codes
Other Parker Topics
