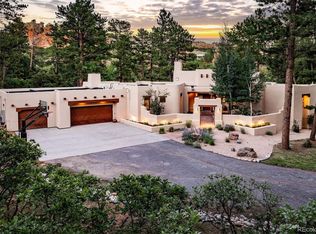
Welcome to your completely renovated 9.82-acre hobby ranch property where there truly is something for everyone. Whether you're looking for space for multiple generations, room for livestock and pets, a place to pursue your hobbies, or simply a little more freedom and elbow room, this versatile property delivers.
The main house offers approximately 5500 sq ft with 5 beds and 4 baths AND the 2993 sq ft ADU/Barn adds another full guest suite complete with a loft bed for extra sleeping, a full work from home office suite, barn, stall and attached chicken coop AND another Equipment building boasting another 3906 sq ft with all the bells and whistles!
The thoughtfully updated home offers comfortable living spaces with the flexibility to accommodate a variety of lifestyles, while the property itself is where this offering really shines. Bring the toys, the animals, the hobbies and the projects—there's room for it all. A substantial shop provides space for equipment, vehicles and projects, while the barn offers additional possibilities for livestock and storage.
Need to work from home? There's an office. Want a dedicated space to work out? There's a gym. Have a creative or entrepreneurial side? A salon adds yet another flexible space. And for those looking to accommodate multiple generations, the property's layout and abundance of finished and functional spaces offer plenty of options.
Outside, enjoy mountain views, nearly 10 acres to explore, room for livestock, pets and recreation, and the freedom that comes with country living. Whether you're riding, entertaining, working on a project, relaxing with family or simply enjoying the Colorado landscape, this property makes it possible.
Located in beautiful Larkspur, 13273 S Furrow Road combines the best of country living with a property that has been thoughtfully updated and designed for real life. Bring your horses, your dogs, your toys, your family—and your imagination. There's room for all of it here.
For sale
Price cut: $55K (10/5)
$2,095,000
13273 Furrow Road, Larkspur, CO 80118
5beds
5,596sqft
Single Family Residence
Built in 2001
9.82 Acres Lot
$-- Zestimate®
$374/sqft
$-- HOA
What's special
- 34 days
- 987
- 87
Zillow last checked:
Listing updated:
Listed by:
Erin Susser 303-887-4008 erin.susser@compass.com,
Compass - Denver,
Jonathan Susser 720-560-8770,
Compass - Denver
Source: REcolorado as distributed by MLS GRID,MLS#: 6010419
Facts & features
Interior
Bedrooms & bathrooms
- Bedrooms: 5
- Bathrooms: 4
- Full bathrooms: 2
- 3/4 bathrooms: 2
- Main level bathrooms: 2
- Main level bedrooms: 1
Bedroom
- Level: Main
Bedroom
- Level: Basement
Bedroom
- Level: Basement
Bedroom
- Level: Basement
Bedroom
- Level: Basement
Bathroom
- Level: Main
Bathroom
- Level: Main
Bathroom
- Level: Basement
Bathroom
- Level: Basement
Dining room
- Level: Main
Family room
- Level: Basement
Great room
- Level: Main
Kitchen
- Level: Main
Laundry
- Level: Main
Mud room
- Level: Main
Heating
- Baseboard, Forced Air, Natural Gas, Wood
Cooling
- Central Air
Appliances
- Included: Convection Oven, Cooktop, Dishwasher, Disposal, Double Oven, Dryer, Freezer, Microwave, Oven, Range Hood, Washer
Features
- Built-in Features, Eat-in Kitchen, Five Piece Bath, Granite Counters, High Ceilings, Kitchen Island, Open Floorplan, Primary Suite, Stone Counters, Vaulted Ceiling(s), Walk-In Closet(s), Wired for Data
- Flooring: Carpet, Tile, Wood
- Windows: Double Pane Windows
- Basement: Walk-Out Access
- Number of fireplaces: 2
- Fireplace features: Family Room, Great Room
Interior area
- Total structure area: 5,596
- Total interior livable area: 5,596 sqft
- Finished area above ground: 2,804
- Finished area below ground: 2,480
Video & virtual tour
Property
Parking
- Total spaces: 13
- Parking features: Asphalt, Circular Driveway, Guest, Heated Garage, Insulated Garage, Oversized, Oversized Door, RV Garage, Storage
- Attached garage spaces: 13
- Has uncovered spaces: Yes
Features
- Levels: One
- Stories: 1
- Patio & porch: Deck, Patio
- Exterior features: Balcony, Garden, Lighting, Private Yard
- Fencing: Full
Lot
- Size: 9.82 Acres
- Features: Corner Lot, Meadow, Suitable For Grazing
Details
- Parcel number: R0277974
- Zoning: LRR
- Special conditions: Standard
- Horses can be raised: Yes
- Horse amenities: Palpation Chute, Corral(s), Loafing Shed, Pasture, Tack Room, Well Allows For
Construction
Type & style
- Home type: SingleFamily
- Property subtype: Single Family Residence
Materials
- Stucco, Vinyl Siding, Wood Siding
Condition
- Updated/Remodeled
- Year built: 2001
Utilities & green energy
- Electric: 220 Volts, 220 Volts in Garage
- Water: Well
- Utilities for property: Electricity Connected, Internet Access (Wired), Natural Gas Connected
Community & HOA
Community
- Subdivision: Larkspur
HOA
- Has HOA: No
Location
- Region: Larkspur
Financial & listing details
- Price per square foot: $374/sqft
- Tax assessed value: $1,498,293
- Annual tax amount: $11,156
- Date on market: 9/3/2026
- Listing terms: Cash,Conventional,Jumbo
- Exclusions: Personal Property
- Ownership: Individual
- Electric utility on property: Yes
- Road surface type: Gravel
Estimated market value
Not available
Estimated sales range
Not available
Not available
Price history
| Date | Event | Price |
|---|---|---|
| 10/5/2026 | Price change | $2,095,000-2.6%$374/sqft |
Source:  REcolorado as distributed by MLS GRID #6010419 Report a problem REcolorado as distributed by MLS GRID #6010419 Report a problem | ||
| 9/4/2026 | Listed for sale | $2,150,000+72%$384/sqft |
Source: REcolorado as distributed by MLS GRID #6010419 Report a problem | ||
| 12/4/2020 | Sold | $1,250,000-3.8%$223/sqft |
Source: Public Record Report a problem | ||
| 10/7/2020 | Pending sale | $1,299,994$232/sqft |
Source: Re/max Professionals #8162397 Report a problem | ||
| 9/11/2020 | Listed for sale | $1,299,994$232/sqft |
Source: Re/max Professionals #8162397 Report a problem | ||
| 8/31/2020 | Pending sale | $1,299,994$232/sqft |
Source: Re/max Professionals #8162397 Report a problem | ||
| 8/26/2020 | Price change | $1,299,994-5.5%$232/sqft |
Source: Re/max Professionals #8162397 Report a problem | ||
| 6/26/2020 | Price change | $1,375,000-6.8%$246/sqft |
Source: Re/max Professionals #8162397 Report a problem | ||
| 4/25/2020 | Listed for sale | $1,475,000-1.7%$264/sqft |
Source: Preferred Homes Colorado, Inc #5407800 Report a problem | ||
| 8/10/2019 | Listed for sale | $1,500,000+71.4%$268/sqft |
Source: Preferred Homes Colorado, Inc #5407800 Report a problem | ||
| 11/20/2014 | Sold | $875,000+830.9%$156/sqft |
Source: Public Record Report a problem | ||
| 6/24/1999 | Sold | $94,000+77.4%$17/sqft |
Source: Public Record Report a problem | ||
| 1/2/1996 | Sold | $53,000$9/sqft |
Source: Public Record Report a problem | ||
Public tax history
| Year | Property taxes | Tax assessment |
|---|---|---|
| 2025 | $9,334 -3.1% | $116,440 +10.5% |
| 2024 | $9,629 +40.7% | $105,420 -2.9% |
| 2023 | $6,845 -3.4% | $108,580 +41.2% |
| 2022 | $7,089 | $76,920 -2.8% |
| 2021 | -- | $79,140 +19% |
| 2020 | $6,008 +5.1% | $66,520 |
| 2019 | $5,714 | $66,520 +7.5% |
| 2018 | $5,714 -10.7% | $61,880 -16.4% |
| 2017 | $6,399 +183.7% | $74,030 +44.4% |
| 2016 | $2,256 +2.4% | $51,280 |
| 2015 | $2,203 +30.6% | $51,280 +11.5% |
| 2014 | $1,687 | $45,980 |
| 2013 | -- | $45,980 -13.6% |
| 2012 | -- | $53,220 |
| 2011 | -- | $53,220 -12.3% |
| 2010 | -- | $60,690 +0.6% |
| 2009 | $2,674 | $60,330 |
| 2008 | -- | $60,330 -3.3% |
| 2007 | -- | $62,410 |
| 2006 | $5,489 +17.6% | $62,410 +18.7% |
| 2004 | $4,669 | $52,600 +468% |
| 2002 | -- | $9,260 +33.6% |
| 2001 | $615 -21.3% | $6,930 -19.1% |
| 2000 | $781 | $8,562 |
Find assessor info on the county website
Monthly payment
Est. payment
Payment breakdown
Explore the cost of this home by adjusting the details. Changes won't be saved.Climate risks
Neighborhood: 80118
Nearby schools
Schools provided by the listing agent
- Elementary: Larkspur
- Middle: Castle Rock
- High: Castle View
- District: Douglas RE-1
Source: REcolorado as distributed by MLS GRID. This data may not be complete. We recommend contacting the local school district to confirm school assignments for this home.
Similar homes
- $2,199,0004 bd6 ba6.3k sqft9676 S Perry Park Road, Larkspur, CO 80118For Sale

 MLS ID #6476578, Robert Hier, Jr., LIV Sotheby's International Realty. REcolorado as distributed by MLS GRID
 - $1,850,0004 bd4 ba6.4k sqft8061 Sugarloaf Road, Larkspur, CO 80118For Sale
 MLS ID #7151957, Ford Fountain Team, LIV Sotheby's International Realty. REcolorado as distributed by MLS GRID
 - $2,150,0005 bd5 ba4.8k sqft8449 Lost Lake Drive, Franktown, CO 80116For Sale
 MLS ID #5201114, Emily Davis, eXp Realty, LLC. REcolorado as distributed by MLS GRID
 - $1,675,0005 bd4 ba6.4k sqft5757 Pine Court, Larkspur, CO 80118For Sale
 MLS ID #1526247, Mckinze Casey, LIV Sotheby's International Realty. REcolorado as distributed by MLS GRID
 - $2,095,0005 bd4 ba6.3k sqft3044 Elk Canyon Circle, Sedalia, CO 80135For SaleMLS ID #2413047, Ford Fountain Team, LIV Sotheby's International Realty. REcolorado as distributed by MLS GRID
- $1,665,0006 bd6 ba6.1k sqft990 Glade Gulch Road, Castle Rock, CO 80104For SaleMLS ID #7339858, Jessica Lentz, eXp Realty, LLC. REcolorado as distributed by MLS GRID
- $2,045,0005 bd6 ba6.1k sqft13825 Tewkesbury Ct, Colorado Springs, CO 80908For Sale
 MLS ID #4369418, Michael Turner, LIV Sotheby's International Realty CO Springs. elevateMLS
 - $2,600,0003 bd5 ba4.6k sqft1188 Sky View Lane, Larkspur, CO 80118For SaleMLS ID #2750613, Grant Verlinde, Compass - Denver. REcolorado as distributed by MLS GRID
- $1,999,9996 bd5 ba5.1k sqft3655 Mesa Top Dr, Monument, CO 80132For SaleMLS ID #7458174, Aimee Fletcher CLHMS GRI , Exp Realty LLC. elevateMLS
- $1,995,0005 bd3 ba6k sqft23 Yucca Hills Rd, Castle Rock, CO 80109For SaleMLS ID #3650555, Elaine Susan Stucy, LIV Sotheby's International-Castle Pines. elevateMLS
- $1,995,0005 bd6 ba5.9k sqft4695 Settlers Ranch Rd, Colorado Springs, CO 80908For SaleMLS ID #6213452, Ryan Graham, The Platinum Group. elevateMLS
- $1,875,0005 bd5 ba6.2k sqft3525 Palmer Ridge Drive, Parker, CO 80134For SaleMLS ID #7570813, Kim Jarrett, Compass - Denver. REcolorado as distributed by MLS GRID
- $2,390,0005 bd5 ba7.3k sqft19038 Dorncliffe Rd, Monument, CO 80132For SaleMLS ID #4543752, Valerie McDowell, The Cutting Edge. elevateMLS
- $1,825,0004 bd6 ba6.2k sqft4455 Foxchase Way, Colorado Springs, CO 80908For SaleMLS ID #5639104, Michael Turner, LIV Sotheby's International Realty CO Springs. elevateMLS
- $1,749,9005 bd6 ba5.5k sqft15575 Winding Trail Rd, Colorado Springs, CO 80908For SaleMLS ID #6227135, Casey Mitchell, Orchard Brokerage LLC. elevateMLS
- $1,875,0004 bd4 ba6.1k sqft12730 Bridle Bit Rd, Colorado Springs, CO 80908For SaleMLS ID #4903194, Jacqueline Harlow, Exp Realty LLC. elevateMLS
- $1,125,0005 bd4 ba6.5k sqft590 Cumberland Rd, Larkspur, CO 80118For SaleMLS ID #2690333, Ben Wolfe, Wolfe Realty Group, Inc.. elevateMLS
- $1,950,0005 bd5 ba4.4k sqft2221 Big Bear Drive, Sedalia, CO 80135For SaleMLS ID #7479407, Roy Kenny, The Denver 100 LLC. REcolorado as distributed by MLS GRID
- $1,585,0004 bd5 ba5k sqft6369 Apache Drive, Larkspur, CO 80118For SaleMLS ID #6337211, Jessica Drummond, Coldwell Banker Realty 44. REcolorado as distributed by MLS GRID
- $1,599,9964 bd4 ba5.8k sqft6671 Wauconda Drive, Larkspur, CO 80118For SaleMLS ID #4060093, Phillip Booghier, LIV Sotheby's International Realty. REcolorado as distributed by MLS GRID
