AT LAST ! THE HOME OF YOUR DREAMS IS AWAITING NEW OWNERS! WELCOME TO YOUR DREAM HOME WITH STUNNING SUNSET VIEWS! BUILT TO ENTERTAIN AND WITHSTAND FLORIDA WEATHER WITH SO MANY UPGRADES! WITH RED STANDING SEAM METAL ROOF, IMPACT WINDOWS AND DOORS, POOL WITH FIRE FEATURE, TOP BAR AND WATERFALL! OUTDOOR KITCHEN AND TWO ADDITIONAL COOKING STATIONS IN MUCH SOUGHT AFTER SOUTH GULF COVE .FULL PRIVACY! PUBLIC WATER AND PUBLIC SEWER!SALT WATER POOL WITH THE SEPARATE SHOWER OUTSIDE! So many upgrades! It is in brand new condition! Absolutely stunning 3 bedrooms plus Den with 3 full Baths. Oversized side entry 2+ Car Garage, completed by Cantin Homes in July 2019-home includes-All PGT Vinyl, impact windows and doors, Standing seam Metal Roof, includes 8' Amish built barn door, Open cell foam insulation, aluminum pull down stairs in laundry, interior doors are custom 8 foot tall, solid stain, 5 panel, mahogany door, Den includes 5 panel mahogany doors with seeded glass, wood plank tile in herringbone pattern; 9'4" interior ceiling, custom entertainment center (negotiable), cantilever tray ceiling, pocket sliding glass doors, heated pool with built in front of a beautiful pattern fire feature with waterfall; large outdoor kitchen with weather strong cabinetry, Gourmet kitchen includes 30" gas cooktop with wall mounted-hood, prep-island, large L shaped Bar Top, built in trash pull out, wall oven-micro, a pot filler faucet, level 3 granite countertops, 42" tall cabinets with pantry.All cabinet are soft close, barely used stainless steel appliances! Master suite includes tray ceiling; 2 large walk-in closets; Master Bath includes dual sinks, tower cabinet in center, large walk-in shower with built-in bench niche and multiple shower heads, this bathroom has 16" trans window to let light in but keeps privacy, two additional bedrooms and baths; all equally as elegant; 3rd bath accesses pool; guest bedrooms. The guest bathrooms and den have dark wood country shutters. ADT Security System - water filtration system - two large buried propane tanks - Tankless gas water heater - 22KW .Whole House generator with 8 years remaining on warranty - two pergolas - a public boat ramp as well as several parks in South Gulf Cove - Gulf Beaches and world class fishing are just a 10 / 15 minute drive south to Boca Grande. HomeOwners Association - there is a HomeOwners Association, however it is optional to join; the annual HomeOwners fee is $75.00 . DON'T MISS GOLDEN OPPORTUNITY!
Sold for $852,500
$852,500
13273 HIGH SPRINGS AVENUE, PORT CHARLOTTE, FL 33981
3beds
2,236sqft
Single Family Residence
Built in 2019
0.46 Acres Lot
$768,400 Zestimate®
$381/sqft
$3,314 Estimated rent
Home value
$768,400
$715,000 - $822,000
$3,314/mo
Zestimate® history
Owner options
List your home for rent
$3,314/mo
Rent Zestimate®
Find your next renter with Zillow Rental Manager. Plus, with online applications, you can quickly screen prospective tenants – for free.
$3,314/mo
Rent Zestimate®
Refinance and save
$5,703/mo
Est. payment
Refinancing to a lower rate could help reduce your monthly payments and save thousands over the life of the loan.
$5,703/mo
Est. payment
Explore your selling options
Work with a Zillow partner agent
Leverage their expertise and Zillow's premium Showcase listings to get your home seen by more buyers.
Get startedList with your own agent
Get your home in front of millions of buyers by listing it on Zillow.
Learn how to do itSell it yourself
Take full control of how buyers see your home on Zillow by listing For Sale by Owner (FSBO).
List your homeWhat's special
Heated poolSouth gulf coveGulf beachesLarge walk-in showerStunning sunset viewsPublic boat ramp
Zillow last checked:
Listing updated:
Listed by:
Regina Melman 941-525-6818,
RE/MAX PALM REALTY OF VENICE 941-451-2025
Bought with:
Diane DePaul, 3318870
COLDWELL BANKER SUNSTAR REALTY
Franklin DePaul, 3562961
COLDWELL BANKER SUNSTAR REALTY
Source: Stellar MLS,MLS#: N6129125 Originating MLS: Venice
Originating MLS: Venice
Facts & features
Interior
Bedrooms & bathrooms
- Bedrooms: 3
- Bathrooms: 3
- Full bathrooms: 3
Primary bedroom
- Features: Walk-In Closet(s)
- Level: First
- Dimensions: 13.8x17.1
Bedroom 2
- Level: First
- Dimensions: 13.9x11.11
Bedroom 3
- Level: First
- Dimensions: 14.4x14.8
Primary bathroom
- Level: First
- Dimensions: 13.8x14.2
Bathroom 2
- Level: First
- Dimensions: 9.1x5.1
Bathroom 3
- Level: First
- Dimensions: 8.1x7.1
Dining room
- Level: First
- Dimensions: 13.4x10.4
Kitchen
- Level: First
- Dimensions: 13.4x13.5
Living room
- Level: First
- Dimensions: 17.3x24.1
Heating
- Electric
Cooling
- Central Air
Appliances
- Included: Oven, Cooktop, Dishwasher, Disposal, Dryer, Microwave, Range Hood, Tankless Water Heater, Washer
Features
- Ceiling Fan(s), Coffered Ceiling(s), High Ceilings, Open Floorplan, Solid Wood Cabinets, Stone Counters, Walk-In Closet(s)
- Flooring: Ceramic Tile
- Doors: Outdoor Grill, Outdoor Kitchen
- Windows: Window Treatments
- Has fireplace: No
Interior area
- Total structure area: 3,283
- Total interior livable area: 2,236 sqft
Property
Parking
- Total spaces: 2
- Parking features: Garage - Attached
- Attached garage spaces: 2
Features
- Levels: One
- Stories: 1
- Exterior features: Lighting, Outdoor Grill, Outdoor Kitchen
- Has private pool: Yes
- Pool features: Heated, In Ground, Lighting, Salt Water, Screen Enclosure
- Spa features: Heated
Lot
- Size: 0.46 Acres
Details
- Parcel number: 412129258002
- Zoning: RSF3.5
- Special conditions: None
Construction
Type & style
- Home type: SingleFamily
- Property subtype: Single Family Residence
Materials
- Block, Stucco
- Foundation: Stem Wall
- Roof: Metal
Condition
- Completed
- New construction: Yes
- Year built: 2019
Utilities & green energy
- Sewer: Public Sewer
- Water: Public
- Utilities for property: Cable Connected, Electricity Connected, Phone Available, Propane, Public, Sewer Connected
Community & HOA
Community
- Pet fee: $0 monthly
- Subdivision: PORT CHARLOTTE SEC 085
HOA
- Has HOA: No
Location
- Region: Port Charlotte
Financial & listing details
- Price per square foot: $381/sqft
- Tax assessed value: $690,419
- Annual tax amount: $7,313
- Date on market: 10/21/2023
- Cumulative days on market: 63 days
- Listing terms: Cash,Conventional
- Ownership: Fee Simple
- Total actual rent: 0
- Electric utility on property: Yes
- Road surface type: Asphalt
Price history
| Date | Event | Price |
|---|---|---|
| 2/21/2024 | Sold | $852,500+6.3%$381/sqft |
Source:  Stellar MLS #N6129125 Report a problem Stellar MLS #N6129125 Report a problem | ||
| 10/28/2023 | Pending sale | $802,000$359/sqft |
Source: Stellar MLS #N6129125 Report a problem | ||
| 10/21/2023 | Listed for sale | $802,000+2.2%$359/sqft |
Source: Stellar MLS #N6129125 Report a problem | ||
| 10/20/2023 | Listing removed | -- |
Source: Stellar MLS #A4580814 Report a problem | ||
| 9/14/2023 | Price change | $784,500-8.4%$351/sqft |
Source: Stellar MLS #A4580814 Report a problem | ||
| 8/29/2023 | Price change | $856,900-4.7%$383/sqft |
Source: Stellar MLS #A4580814 Report a problem | ||
| 8/25/2023 | Listed for sale | $898,900+19.9%$402/sqft |
Source: Stellar MLS #A4580814 Report a problem | ||
| 11/10/2021 | Listing removed | -- |
Source: Stellar MLS #A4512006 Report a problem | ||
| 10/11/2021 | Price change | $750,000-1%$335/sqft |
Source: Stellar MLS #A4512006 Report a problem | ||
| 9/24/2021 | Price change | $757,500-5.3%$339/sqft |
Source: Stellar MLS #A4512006 Report a problem | ||
| 9/21/2021 | Price change | $799,900-4.5%$358/sqft |
Source: Stellar MLS #A4512006 Report a problem | ||
| 9/10/2021 | Listed for sale | $837,900-4.2%$375/sqft |
Source: Stellar MLS #A4512006 Report a problem | ||
| 9/8/2021 | Listing removed | -- |
Source: Stellar MLS #D6120481 Report a problem | ||
| 8/30/2021 | Price change | $875,000-4.6%$391/sqft |
Source: Stellar MLS #D6120481 Report a problem | ||
| 8/3/2021 | Listed for sale | $917,500+7878.3%$410/sqft |
Source: Stellar MLS #D6120481 Report a problem | ||
| 8/22/2018 | Sold | $11,500-3.4%$5/sqft |
Source: Public Record Report a problem | ||
| 3/15/2017 | Listed for sale | $11,900$5/sqft |
Source: GULF COAST REALTY INT'L #C7236987 Report a problem | ||
Public tax history
| Year | Property taxes | Tax assessment |
|---|---|---|
| 2025 | $11,239 +42.7% | $535,467 +22.2% |
| 2024 | $7,874 +0.5% | $438,350 +3% |
| 2023 | $7,835 +7.1% | $425,583 +3% |
| 2022 | $7,313 -4.9% | $413,187 +3% |
| 2021 | $7,689 +1.5% | $401,152 +0.6% |
| 2020 | $7,573 +558.8% | $398,887 +1740.3% |
| 2019 | $1,150 -11.8% | $21,675 -22.7% |
| 2018 | $1,303 | $28,050 +214.3% |
| 2017 | $1,303 +1789.8% | $8,925 +75.2% |
| 2016 | $69 | $5,093 +10% |
| 2015 | $69 | $4,630 +10% |
| 2014 | $69 | $4,209 +3.2% |
| 2013 | -- | $4,080 -18.6% |
| 2012 | -- | $5,015 |
| 2011 | -- | $5,015 -14.5% |
| 2010 | -- | $5,865 -23.3% |
| 2009 | -- | $7,650 |
Find assessor info on the county website
Neighborhood: 33981
Nearby homes
- $8,92510,018 Square Feet13281 High Springs Ave, Port Charlotte, FL 33981Off Market
- $8,5009,997 Square Feet13282 Galveston Ave, Port Charlotte, FL 33981Off Market

- $8,5009,997 Square Feet13274 Galveston Ave, Port Charlotte, FL 33981Off Market
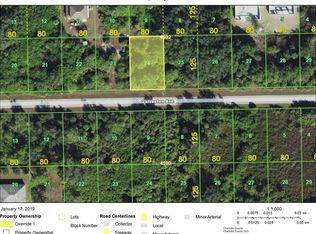
- $8,92510,001 Square Feet13289 High Springs Ave, Port Charlotte, FL 33981Off Market

- $24,000-- bd-- ba-- sqft13290 Galveston Ave, Pt Charlotte, FL 33981Off Market
- $24,000-- bd-- ba-- sqft13265 High Springs Ave, Port Charlotte, FL 33981Off Market
- $25,0009,999 Square Feet13265 High Springs Ave #10, Pt Charlotte, FL 33981Sold
- $24,000-- bd-- ba-- sqft13266 Galveston Ave, Port Charlotte, FL 33981Off Market
Nearby schools
GreatSchools rating
- 6/10Myakka River Elementary SchoolGrades: PK-5Distance: 4.3 mi
- 7/10L. A. Ainger Middle SchoolGrades: 6-8Distance: 4.2 mi
- 5/10Lemon Bay High SchoolGrades: 9-12Distance: 7 mi
Get a cash offer in 3 minutes
Find out how much your home could sell for in as little as 3 minutes with a no-obligation cash offer.
Estimated market value
$768,400
Get a cash offer in 3 minutes
Find out how much your home could sell for in as little as 3 minutes with a no-obligation cash offer.
Estimated market value
$768,400
- Florida
- Charlotte County
- Port Charlotte
- 33981
- 13273 HIGH SPRINGS AVENUE
Nearby cities
Nearby zip codes
Other Port Charlotte Topics
