Come experience lakefront living at its finest with this beautifully remodeled condo on Belleville Lake. This rare very clean and well maintained 3-bedroom, 2-bath home has been completely updated from top to bottom and includes your very own private boat dock and slip right in your backyard — a highly sought-after feature that few condos in the area offer. This spacious three-story condo features a finished basement with brand-new carpet (2024), providing additional living and entertaining space. Major updates offer peace of mind, including a new furnace (2022), updated air conditioner (2023), new water heater (2024), and a stunning new deck (2024) perfect for enjoying summer evenings by the water. The kitchen was fully renovated in 2019 and showcases matching Frigidaire Slate Stainless Steel appliances, complemented by beautiful hardwood floors that flow throughout the main-level kitchen, dining, and living areas. A newer washer and dryer are also included. Additional conveniences include two dedicated parking spaces, ample guest parking, and a backyard shed for storing all your boating and summer gear. Just a few doors down, you’ll find the community clubhouse and pool — ideal for relaxing during the warmer months. Living on Belleville Lake means enjoying a scenic 1,270-acre all-sports lake along the Huron River in Wayne County. The lake offers stunning waterfront views, peaceful shorelines, and endless recreational opportunities including boating, fishing, kayaking, and jet skiing. Anglers appreciate the excellent fishing for bass, walleye, pike, and panfish. Surrounded by parks such as Van Buren Park, residents enjoy sandy beaches, picnic areas, walking trails, playgrounds, and campgrounds — perfect for family outings. The charming town of Belleville offers local restaurants, shops, and community events just minutes away. With its blend of recreation, natural beauty, and small-town charm — all within close proximity to Metro Detroit — this condo offers not just a home, but a lifestyle.
Sold for $225,000
$225,000
13273 Lake Point Blvd, Van Buren Twp, MI 48111
3beds
1,872sqft
Condominium, Townhouse
Built in 1972
871 Square Feet Lot
$227,200 Zestimate®
$120/sqft
$1,890 Estimated rent
Home value
$227,200
$209,000 - $248,000
$1,890/mo
Zestimate® history
Owner options
List your home for rent
$1,890/mo
Rent Zestimate®
Find your next renter with Zillow Rental Manager. Plus, with online applications, you can quickly screen prospective tenants – for free.
$1,890/mo
Rent Zestimate®
Refinance and save
$1,963/mo
Est. payment
Refinancing to a lower rate could help reduce your monthly payments and save thousands over the life of the loan.
$1,963/mo
Est. payment
Explore your selling options
Work with a Zillow partner agent
Leverage their expertise and Zillow's premium Showcase listings to get your home seen by more buyers.
Get startedList with your own agent
Get your home in front of millions of buyers by listing it on Zillow.
Learn how to do itSell it yourself
Take full control of how buyers see your home on Zillow by listing For Sale by Owner (FSBO).
List your homeWhat's special
Peaceful shorelinesAmple guest parkingTwo dedicated parking spacesBeautifully remodeled condoStunning new deckStunning waterfront viewsSpacious three-story condo
Zillow last checked:
Listing updated:
Listed by:
Louis Bitto 586-709-9632,
USA #1 Realty LLC
Bought with:
Lesley H Keyshian, 6501212141
Coldwell Banker Professionals-Northville
Source: MiRealSource,MLS#: 50199361 Originating MLS: MiRealSource
Originating MLS: MiRealSourceFacts & features
Interior
Bedrooms & bathrooms
- Bedrooms: 3
- Bathrooms: 2
- Full bathrooms: 1
- 1/2 bathrooms: 1
Bedroom 1
- Features: Carpet
- Level: Second
- Area: 144
- Dimensions: 12 x 12
Bedroom 2
- Features: Carpet
- Level: Second
- Area: 110
- Dimensions: 11 x 10
Bedroom 3
- Features: Carpet
- Level: Second
- Area: 110
- Dimensions: 11 x 10
Bathroom 1
- Features: Ceramic
- Level: Second
- Area: 72
- Dimensions: 9 x 8
Dining room
- Features: Wood
- Level: First
- Area: 88
- Dimensions: 11 x 8
Kitchen
- Features: Wood
- Level: First
- Area: 121
- Dimensions: 11 x 11
Living room
- Features: Wood
- Level: First
- Area: 220
- Dimensions: 20 x 11
Heating
- Forced Air, Natural Gas
Cooling
- Central Air
Appliances
- Included: Dishwasher, Disposal, Dryer, Microwave, Range/Oven, Refrigerator, Washer, Gas Water Heater
- Laundry: In Basement
Features
- Flooring: Linoleum, Carpet, Wood, Concrete, Ceramic Tile
- Basement: Finished
- Has fireplace: No
Interior area
- Total structure area: 1,872
- Total interior livable area: 1,872 sqft
- Finished area above ground: 1,248
- Finished area below ground: 624
Property
Parking
- Total spaces: 2
- Parking features: 2 Spaces
Features
- Levels: Two
- Stories: 2
- Patio & porch: Deck, Patio, Porch
- Has private pool: Yes
- Pool features: In Ground
- Has view: Yes
- View description: Water, Lake
- Has water view: Yes
- Water view: Water,Lake
- Waterfront features: All Sports Lake, Boat Facility, Dock/Pier Facility, Lake Front, Waterfront, Interior Lake
- Body of water: Belleville Lake
- Frontage length: 25
Lot
- Size: 871 Square Feet
- Dimensions: 25 x 25
Details
- Additional structures: Shed(s)
- Parcel number: 83075020007005
- Special conditions: Private
Construction
Type & style
- Home type: Townhouse
- Architectural style: Cape Cod
- Property subtype: Condominium, Townhouse
Materials
- Brick, Vinyl Siding
- Foundation: Basement
Condition
- New construction: No
- Year built: 1972
Utilities & green energy
- Sewer: Public Sanitary
- Water: Public
Community & HOA
Community
- Subdivision: The Cap Condo's
HOA
- Has HOA: Yes
- Amenities included: Clubhouse, Playground
- HOA fee: $301 monthly
- HOA name: Leadership Management
- HOA phone: 810-735-6000
Location
- Region: Van Buren Twp
Financial & listing details
- Price per square foot: $120/sqft
- Annual tax amount: $1,370
- Date on market: 2/13/2026
- Cumulative days on market: 17 days
- Listing agreement: Exclusive Right To Sell
- Listing terms: Cash,Conventional,FHA,VA Loan
Price history
| Date | Event | Price |
|---|---|---|
| 3/18/2026 | Sold | $225,000-1.7%$120/sqft |
Source:  MiRealSource #50199361 Report a problem MiRealSource #50199361 Report a problem | ||
| 3/2/2026 | Pending sale | $229,000$122/sqft |
Source: MiRealSource #50199361 Report a problem | ||
| 2/13/2026 | Listed for sale | $229,000+83.2%$122/sqft |
Source: MiRealSource #50199361 Report a problem | ||
| 5/18/2018 | Sold | $125,000$67/sqft |
Source: Agent Provided Report a problem | ||
| 4/17/2018 | Pending sale | $125,000$67/sqft |
Source: RE/MAX Crossroads III #218029064 Report a problem | ||
| 4/12/2018 | Listed for sale | $125,000$67/sqft |
Source: RE/MAX Crossroads III #218029064 Report a problem | ||
Public tax history
Tax history is unavailable.
Neighborhood: 48111
Nearby homes
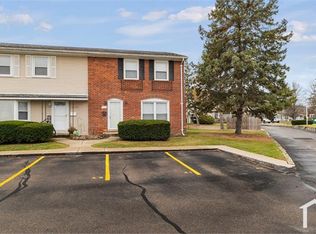
- $225,0003 bd1 ba1.2k sqft13273 Lake Point Blvd #7, Van Buren Township, MI 48111Sold
- $170,0002 bd1 ba1.1k sqft13339 Lake Point Blvd #4, Van Buren Township, MI 48111Sold
- $172,9002 bd1 ba1.1k sqft13277 Lake Point Blvd #7, Van Buren Township, MI 48111Off Market
- $147,2002 bd-- ba1.1k sqft13277 Lake Point Blvd, Van Buren Twp, MI 48111Off Market
- $189,0003 bd3 ba1.2k sqft13269 Lake Point Blvd #7, Van Buren Township, MI 48111Off Market
- $168,9003 bd3 ba1.2k sqft13269 Lake Point Blvd, Sumpter Twp, MI 48111Off Market
- $171,100-- bd1 ba1.1k sqft13335 Lake Point Blvd #4, Van Buren Township, MI 48111Off Market
- $170,0002 bd2 ba1.6k sqft13339 Lake Point Blvd, Belleville, MI 48111Sold
Nearby schools
GreatSchools rating
- 4/10Owen Intermediate SchoolGrades: 4-6Distance: 3 mi
- 5/10McBride Middle SchoolGrades: 6-9Distance: 2.4 mi
- 5/10Belleville High SchoolGrades: 7-12Distance: 2.4 mi
Schools provided by the listing agent
- Elementary: Owen Intermediate School
- Middle: Mcbride Middle School
- High: Belleville High School
- District: Van Buren Pub Schools
Source: MiRealSource. This data may not be complete. We recommend contacting the local school district to confirm school assignments for this home.
Get a cash offer in 3 minutes
Find out how much your home could sell for in as little as 3 minutes with a no-obligation cash offer.
Estimated market value
$227,200
Get a cash offer in 3 minutes
Find out how much your home could sell for in as little as 3 minutes with a no-obligation cash offer.
Estimated market value
$227,200
- Michigan
- Wayne County
- Belleville
- 48111
- 13273 Lake Point Blvd
Nearby cities
Nearby zip codes
Other Belleville Topics
