Skip main navigation
Sold for $650,000
  • Listed by: First Team Real Estate • Carole Love Mancini • 949-857-2121
    Bought with: PLT Realty and Finance
    $650,000

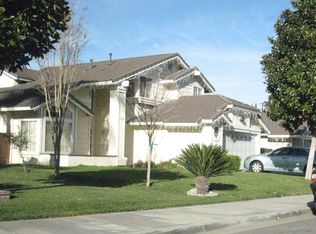
    13273 March Way, Corona, CA 92879

    3beds
    1,611sqft
    Single Family Residence
    Built in 1988
    7,841 Square Feet Lot
    $712,600 Zestimate®
    $403/sqft
    $3,509 Estimated rent

    Home value

    $712,600

    $677,000 - $748,000

    $3,509/mo

    Zestimate® history
    Loading
    Loading...

    Owner options

    List your home for rent

    $3,509/mo

    Rent Zestimate®

    Find your next renter with Zillow Rental Manager. Plus, with online applications, you can quickly screen prospective tenants – for free.

    Learn more

    $3,509/mo

    Rent Zestimate®

    Refinance and save

    $4,242/mo

    Est. payment

    Refinancing to a lower rate could help reduce your monthly payments and save thousands over the life of the loan.

    See today's rates

    $4,242/mo

    Est. payment

    Explore your selling options

    Work with a Zillow partner agent

    Leverage their expertise and Zillow's premium Showcase listings to get your home seen by more buyers.

    Get started

    List with your own agent

    Get your home in front of millions of buyers by listing it on Zillow.

    Learn how to do it

    Sell it yourself

    Take full control of how buyers see your home on Zillow by listing For Sale by Owner (FSBO).

    List your home

    What's special

    Welcome to the largest Single Story model in the highly desirable, idyllic Four Seasons neighborhood! Best location with stunning Mountain & City Views! Come visit this adorable newly painted home with new flooring and high vaulted ceilings throughout! The Living Room has a cozy gas fireplace and views of rolling hills, with an adjacent dining area. The Kitchen offers a newer 5-burner gas oven range, plenty of counterspace and cabinets, and prepare your meals while looking at those mountain views! The over-sized Primary Bedroom has high vaulted ceilings, gorgeous views and so much space! The attached Primary Bath with dual basins has a gorgeous newly remodeled Shower with recessed shelving. To your right is a spacious Walk-In Closet. Adjacent to the Primary Bedroom is a unique Office for those who work from home, or turn it into a Nursery! The second & third bedrooms have newer flooring and plenty of closet space. Your Laundry Room is just down the hall, with direct access to your 2 Car Garage with ample overhead storage space. The Expansive & Private Backyard, surrounded by white vinyl fencing, can become an entertainer’s delight with those beautiful mountain views and rare flat all-usable terrain! Huge lot perfect for an ADU! A/C unit rebuilt 2022 to keep you cool! Home equipped with an Alarm System. Expanded driveway with plenty of parking for 3-4 cars. Low HOA dues but comes with a relaxing private Association pool, spa and tennis courts, with plenty of popular stores such as Costco & Walmart and a diversity of dining experiences nearby! This home offers endless possibilities for creating your dream living space. Come make this your dream home today!

    Zillow last checked:

    Listing updated:

    Listed by:

    Carole Love Mancini DRE #01406920 949-857-2121,

    First Team Real Estate

    Bought with:

    Huyen Nguyen, DRE #01979892

    PLT Realty and Finance

    Source: CRMLS,MLS#: OC23156216MLS LogoOriginating MLS: California Regional MLS

    Facts & features

    Interior

    Bedrooms & bathrooms
    • Bedrooms: 3
    • Bathrooms: 2
    • Full bathrooms: 2
    • Main level bathrooms: 2
    • Main level bedrooms: 3
    Rooms
    • Room types: Bedroom, Family Room, Laundry, Living Room, Primary Bathroom, Primary Bedroom, Office, Other
    Primary bedroom
    • Features: Main Level Primary
    Primary bedroom
    • Features: Primary Suite
    Bedroom
    • Features: Bedroom on Main Level
    Bedroom
    • Features: All Bedrooms Down
    Bathroom
    • Features: Bathtub, Dual Sinks, Separate Shower, Tub Shower, Upgraded, Walk-In Shower
    Kitchen
    • Features: Kitchen/Family Room Combo, Tile Counters
    Heating
    • Central
    Cooling
    • Central Air
    Appliances
    • Included: Dishwasher, Gas Cooktop, Gas Oven, Gas Range, Microwave
    • Laundry: Electric Dryer Hookup, Gas Dryer Hookup, Inside, Laundry Room
    Features
    • Cathedral Ceiling(s), High Ceilings, Tile Counters, All Bedrooms Down, Bedroom on Main Level, Main Level Primary, Primary Suite, Walk-In Closet(s)
    • Flooring: Laminate
    • Windows: Blinds
    • Has fireplace: Yes
    • Fireplace features: Gas, Living Room
    • Common walls with other units/homes: No Common Walls
    Interior area
    • Total interior livable area: 1,611 sqft

    Property

    Parking
    • Total spaces: 5
    • Parking features: Door-Multi, Direct Access, Driveway, Garage
    • Attached garage spaces: 2
    • Uncovered spaces: 3
    Features
    • Levels: One
    • Stories: 1
    • Entry location: Front Door
    • Patio & porch: Concrete
    • Pool features: Association
    • Has spa: Yes
    • Spa features: Association
    • Fencing: Vinyl
    • Has view: Yes
    • View description: City Lights, Canyon, Hills, Mountain(s)
    Lot
    • Size: 7,841 Square Feet
    • Features: Back Yard, Front Yard, Landscaped, Level, Sprinkler System, Yard
    Details
    • Parcel number: 135373031
    • Zoning: R-2
    • Special conditions: Standard

    Construction

    Type & style
    • Home type: SingleFamily
    • Architectural style: Contemporary
    • Property subtype: Single Family Residence
    Materials
    • Stucco
    • Foundation: Slab
    Condition
    • Updated/Remodeled
    • New construction: No
    • Year built: 1988

    Utilities & green energy

    • Electric: 220 Volts in Garage, Standard
    • Sewer: Public Sewer
    • Water: Public
    • Utilities for property: Cable Available, Electricity Available, Natural Gas Available, Water Connected

    Community & HOA

    Community
    • Features: Curbs, Foothills, Gutter(s), Sidewalks
    • Security: Security System, Carbon Monoxide Detector(s), Smoke Detector(s)
    • Subdivision: ,Four Seasons
    HOA
    • Has HOA: Yes
    • Amenities included: Clubhouse, Pool, Spa/Hot Tub, Tennis Court(s)
    • HOA fee: $80 monthly
    • HOA name: Four Seasons Comm Assoc
    • HOA phone: 951-354-5365
    Location
    • Region: Corona

    Financial & listing details

    • Price per square foot: $403/sqft
    • Tax assessed value: $676,260
    • Date on market: 8/23/2023
    • Cumulative days on market: 9 days
    • Listing terms: Cash,Cash to New Loan,Conventional,FHA,VA Loan
    • Exclusions: Personal and staging property.

    Price history

    DateEventPrice
    10/28/2023Listing removed--
    Source: Zillow Rentals Report a problem
    10/4/2023Listed for rent$3,200$2/sqft
    Source: Zillow Rentals Report a problem
    10/3/2023Sold$650,000$403/sqft
    Source: CRMLS #OC23156216 Report a problem
    9/5/2023Pending sale$650,000+351.4%$403/sqft
    Source: CRMLS #OC23156216 Report a problem
    8/31/1994Sold$144,000+1.6%$89/sqft
    Source: Public Record Report a problem
    5/9/1994Sold$141,750$88/sqft
    Source: Public Record Report a problem

    Public tax history

    YearProperty taxesTax assessment
    2026-- $676,260 +2%
    2025$8,979 +3.6%$663,000 +2%
    2024$8,670 +151.7%$650,000 +183.2%
    2023$3,444 +5.8%$229,535 +2%
    2022$3,254 +2.4%$225,035 +2%
    2021$3,179 +2%$220,623 +1%
    2020$3,118 +1.2%$218,362 +2%
    2019$3,080 +1.6%$214,081 +2%
    2018$3,031 +2.1%$209,885 +2%
    2017$2,969 $205,771 +2%
    2016$2,969 +4.9%$201,737 +1.5%
    2015$2,831 +1.3%$198,709 +2%
    2014$2,796 $194,819 +0.5%
    2013-- $193,941 +2%
    2012-- $190,139 +2%
    2011-- $186,412 +0.8%
    2010-- $185,020 -0.2%
    2009-- $185,461 +2%
    2008-- $181,826 +2%
    2007-- $178,262 +2%
    2006-- $174,768 +2%
    2005-- $171,343 +3.9%
    2003-- $164,908 +2%
    2002-- $161,676 +2%
    2001$1,990 +1.8%$158,507 +2%
    2000$1,955 $155,400
    Find assessor info on the county website

    Neighborhood: 92879

    Nearby schools

    GreatSchools rating
    Schools provided by the listing agent
    • Elementary: Lake Hills
    • Middle: Villegas
    • High: Hillcrest

    Source: CRMLS. This data may not be complete. We recommend contacting the local school district to confirm school assignments for this home.

    Get a cash offer in 3 minutes
    Find out how much your home could sell for in as little as 3 minutes with a no-obligation cash offer.
    Estimated market value
    $712,600
    Get a cash offer in 3 minutes
    Find out how much your home could sell for in as little as 3 minutes with a no-obligation cash offer.
    Estimated market value
    $712,600