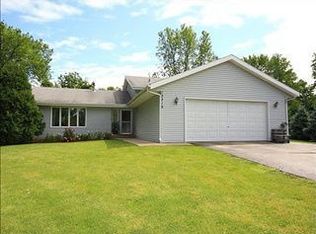
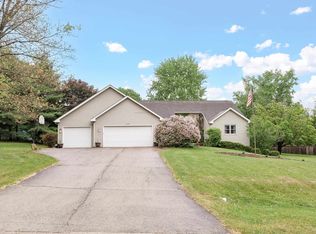
With over 3,000 square feet of finished living space, this spacious Roscoe ranch is located in the highly sought-after Prairie Hill/Hononegah School District and sits on nearly ¾ of an acre, offering a private, tree-lined setting with plenty of room to enjoy the outdoors. The inviting living room features a beautiful wood-burning fireplace and large windows that fill the space with natural light, creating a warm and welcoming atmosphere. It flows seamlessly into the dining room, making it ideal for both everyday living and entertaining. The eat-in kitchen is thoughtfully designed with abundant oak cabinetry and sliding doors that lead to the expansive deck. French doors open to the private primary suite, complete with a relaxing soaking tub, double vanity, spacious walk-in closet, and direct access to the deck and hot tub—your own personal retreat. Two additional bedrooms and a full bath complete the main level. The partially exposed lower level offers a huge family room and recreation area with oversized windows that keep the space bright and inviting. You'll also find a versatile office, craft room, or playroom, a flexible bonus room currently used as a guest bedroom, and a full bath with a walk-in shower. Step outside to your backyard oasis featuring a multi-level, three-tier deck, hot tub, and ample space for entertaining, relaxing, or enjoying the peaceful surroundings. A large storage shed provides room for lawn equipment, while the upper level offers a charming playhouse with electricity or additional storage space.
Sold for $379,000
Zillow last checked:
Listing updated:
Bought with:
Tony Badaluco, 475185630
Gambino Realtors
Source: NorthWest Illinois Alliance of REALTORS®,MLS#: 202604339
Price history
| Date | Event | Price |
|---|---|---|
| 8/25/2026 | Sold | $379,000$124/sqft |
Source:  NorthWest Illinois Alliance of REALTORS® #202604339 Report a problem NorthWest Illinois Alliance of REALTORS® #202604339 Report a problem | ||
| 7/20/2026 | Pending sale | $379,000$124/sqft |
Source: NorthWest Illinois Alliance of REALTORS® #202604339 Report a problem | ||
| 7/16/2026 | Listed for sale | $379,000+129.7%$124/sqft |
Source: NorthWest Illinois Alliance of REALTORS® #202604339 Report a problem | ||
| 10/7/2003 | Sold | $165,000$54/sqft |
Source: Agent Provided Report a problem | ||
Sell for more on Zillow
Get a Zillow Showcase℠ listing at no additional cost and you could sell for .
$382,300
2% more
+$7,646
With Zillow Showcase(estimated)
$389,946
