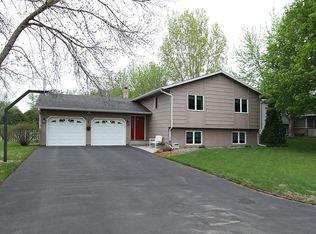
Located in the desirable Canterbury Square subdivision, this charming home offers a warm, inviting layout with thoughtful updates throughout, all in a convenient location near parks, shopping, and everyday amenities. The main level features a spacious kitchen with custom cabinetry, a center island, newer kitchen appliances, and beautiful hardwood and ceramic tile flooring throughout the primary living areas. A lovely three-season porch overlooks the mature, tree-lined backyard, creating a peaceful space to relax and enjoy the outdoors year-round. The finished lower level boasts a cozy family room highlighted by a stunning brick gas-burning fireplace,
along with walkout access to a backyard patio overlooking the beautifully maintained yard—perfect for entertaining or quiet evenings at home. Enjoy the combination of a nice yard, patio, and three-season
porch that provides exceptional indoor and outdoor living spaces. Additional updates include newer
windows, furnace and A/C, washer and dryer, as well as recently installed siding and LeafGuard gutters.
An oversized insulated two-car garage adds even more comfort and convenience. With its inviting living
spaces, picturesque backyard setting, and prime location, this home offers the perfect blend of charm,
comfort, and everyday functionality.
Closed
Zillow last checked:
Listing updated:
Bought with:
Joe Mueller
RE/MAX Results
Source: NorthstarMLS as distributed by MLS GRID,MLS#: 7068033
Price history
| Date | Event | Price |
|---|---|---|
| 7/23/2026 | Sold | $445,000+1.2%$171/sqft |
Source:  NorthstarMLS as distributed by MLS GRID #7068033 Report a problem NorthstarMLS as distributed by MLS GRID #7068033 Report a problem | ||
| 6/22/2026 | Pending sale | $439,900$169/sqft |
Source: NorthstarMLS as distributed by MLS GRID #7068033 Report a problem | ||
| 6/15/2026 | Price change | $439,900-4.3%$169/sqft |
Source: NorthstarMLS as distributed by MLS GRID #7068033 Report a problem | ||
| 6/8/2026 | Price change | $459,900-2.1%$177/sqft |
Source: NorthstarMLS as distributed by MLS GRID #7068033 Report a problem | ||
| 6/3/2026 | Price change | $469,900-2.1%$181/sqft |
Source: NorthstarMLS as distributed by MLS GRID #7068033 Report a problem | ||
| 5/22/2026 | Listed for sale | $479,900+92%$185/sqft |
Source: NorthstarMLS as distributed by MLS GRID #7068033 Report a problem | ||
| 7/18/2013 | Sold | $249,900$96/sqft |
Source:  Lake Superior Area Realtors as distributed by MLS GRID #2043085 Report a problem Lake Superior Area Realtors as distributed by MLS GRID #2043085 Report a problem | ||
Nearby homes


Get a cash offer in 3 minutes
Find out how much your home could sell for in as little as 3 minutes with a no-obligation cash offer.
Estimated market value
$444,900
