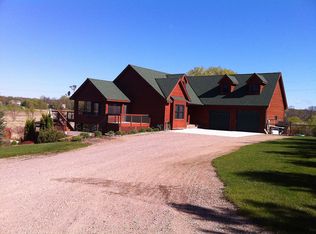
Located in Elk River within Sherburne County, this 5.33 acre property offers a combination of residential living, usable land, and access to outdoor recreation. The property includes a 3-bedroom, 3-bathroom home with a partially finished basement and an additional bathroom roughed in, providing flexibility for future improvements or expanded living space. All three bedrooms are located on the upper level. The primary bedroom has its own private bathroom, with a whirlpool tub, a separate shower, and a very large walk-in closet. You will love the open floor plan on the main level, along with the large 16x18’ deck to enjoy watching wildlife from. Throughout the home, you will notice that some of the flooring has been replaced. The property includes approximately 3 acres of pasture and is supported by a Conditional Use Permit allowing for up to 4 animal units. This setup may accommodate livestock, hobby farming, or similar agricultural uses, subject to local regulations. A lawn irrigation system is in place to help maintain the yard. Outbuildings include a large barn with metal roofing and siding. The structure has electricity and water, supporting a range of agricultural or storage uses. A smaller loafing shed or secondary barn also has electrical service, offering additional flexibility. The property features established Haralson and Crabapple trees, enhancing the landscape and providing a seasonal food source for local wildlife. The surrounding area supports Deer, Pheasants, and Turkeys, with occasional Fox sightings, offering opportunities for wildlife observation. A notable feature is the property’s direct adjacency to Meadowvale Heights Park, a 75-acre public park with paved walking paths and a small play area. This proximity offers convenient access to outdoor recreation, including walking, jogging, and open green space.
This property provides a rural setting with a sense of privacy while maintaining access to nearby communities. It is located approximately 6 miles from Elk River, about 10 miles from Ramsey, and roughly 20 miles from Monticello. These nearby areas provide access to shopping, dining, and services.
All property features, measurements, and permitted uses should be independently verified by buyers.
Closed
$505,000
13275 192 1/2 Ave NW, Elk River, MN 55330
3beds
2,663sqft
Single Family
Built in 1990
5.33 Acres Lot
$530,300 Zestimate®
$190/sqft
$3,199 Estimated rent
Home value
$530,300
$504,000 - $557,000
$3,199/mo
Zestimate® history
Owner options
List your home for rent
$3,199/mo
Rent Zestimate®
Find your next renter with Zillow Rental Manager. Plus, with online applications, you can quickly screen prospective tenants – for free.
$3,199/mo
Rent Zestimate®
Refinance and save
$3,179/mo
Est. payment
Refinancing to a lower rate could help reduce your monthly payments and save thousands over the life of the loan.
$3,179/mo
Est. payment
Explore your selling options
Work with a Zillow partner agent
Leverage their expertise and Zillow's premium Showcase listings to get your home seen by more buyers.
Get startedList with your own agent
Get your home in front of millions of buyers by listing it on Zillow.
Learn how to do itSell it yourself
Take full control of how buyers see your home on Zillow by listing For Sale by Owner (FSBO).
List your homeWhat's special
Whirlpool tubSeparate showerPartially finished basementVery large walk-in closet
Zillow last checked:
Listing updated:
Listed by:
Kaila Carroll 763-229-9522,
Whitetail Properties Real Estate
Bought with:
Amanda Beaudry
Keller Williams Integrity NW
Source: NorthstarMLS as distributed by MLS GRID,MLS#: 7060311
Facts & features
Interior
Bedrooms & bathrooms
- Bedrooms: 3
- Bathrooms: 3
- Full bathrooms: 2
- 1/2 bathrooms: 1
Bedroom
- Level: Upper
- Area: 196 Square Feet
- Dimensions: 14x14
Bedroom 2
- Level: Upper
- Area: 168 Square Feet
- Dimensions: 14x12
Bedroom 3
- Level: Upper
- Area: 110 Square Feet
- Dimensions: 11x10
Dining room
- Level: Main
- Area: 108 Square Feet
- Dimensions: 9x12
Family room
- Level: Main
- Area: 288 Square Feet
- Dimensions: 18x16
Foyer
- Level: Main
- Area: 48 Square Feet
- Dimensions: 6x8
Kitchen
- Level: Main
- Area: 156 Square Feet
- Dimensions: 13x12
Laundry
- Level: Main
- Area: 64 Square Feet
- Dimensions: 8x8
Living room
- Level: Main
- Area: 182 Square Feet
- Dimensions: 14x13
Living room
- Level: Lower
- Area: 325 Square Feet
- Dimensions: 25x13
Loft
- Level: Upper
- Area: 132 Square Feet
- Dimensions: 11x12
Recreation room
- Level: Lower
- Area: 154 Square Feet
- Dimensions: 14x11
Walk in closet
- Level: Upper
- Area: 84 Square Feet
- Dimensions: 12x7
Heating
- Forced Air, Fireplace(s)
Cooling
- Central Air
Appliances
- Included: Cooktop, Dishwasher, Double Oven, Dryer, Refrigerator, Washer, Water Softener Owned
- Laundry: Main Level, Sink
Features
- Basement: Partially Finished
- Number of fireplaces: 1
- Fireplace features: Wood Burning
Interior area
- Total structure area: 2,663
- Total interior livable area: 2,663 sqft
- Finished area above ground: 2,184
- Finished area below ground: 479
Property
Parking
- Total spaces: 2
- Parking features: Attached
- Attached garage spaces: 2
- Details: Garage Dimensions (22x22)
Accessibility
- Accessibility features: None
Features
- Levels: Two
- Stories: 2
- Patio & porch: Deck
- Fencing: Electric,Partial
Lot
- Size: 5.33 Acres
Details
- Additional structures: Barn(s), Loafing Shed
- Foundation area: 1092
- Parcel number: 75001293102
- Zoning description: Residential-Single Family
Construction
Type & style
- Home type: SingleFamily
- Property subtype: Single Family
Materials
- Roof: Asphalt
Condition
- New construction: No
- Year built: 1990
Utilities & green energy
- Gas: Propane
- Sewer: Private Sewer, Tank with Drainage Field
- Water: Well
Community & HOA
HOA
- Has HOA: No
Location
- Region: Elk River
Financial & listing details
- Price per square foot: $190/sqft
- Tax assessed value: $510,800
- Annual tax amount: $6,852
- Date on market: 4/23/2026
- Cumulative days on market: 8 days
Price history
| Date | Event | Price |
|---|---|---|
| 5/29/2026 | Sold | $505,000-3.8%$190/sqft |
Source:  NorthstarMLS as distributed by MLS GRID #7060311 Report a problem NorthstarMLS as distributed by MLS GRID #7060311 Report a problem | ||
| 5/2/2026 | Pending sale | $525,000$197/sqft |
Source: NorthstarMLS as distributed by MLS GRID #7060311 Report a problem | ||
| 4/23/2026 | Listed for sale | $525,000$197/sqft |
Source: NorthstarMLS as distributed by MLS GRID #7060311 Report a problem | ||
Public tax history
| Year | Property taxes | Tax assessment |
|---|---|---|
| 2025 | $6,632 +4.3% | $510,222 +1.5% |
| 2024 | $6,360 +5.5% | $502,483 +0.7% |
| 2023 | $6,026 +8.7% | $498,900 +12.6% |
| 2022 | $5,544 +4.1% | $443,200 +31.1% |
| 2021 | $5,326 +1.8% | $337,938 +5.5% |
| 2020 | $5,234 -1.7% | $320,389 -2.4% |
| 2019 | $5,326 +1.8% | $328,100 +6.4% |
| 2018 | $5,234 +14% | $308,300 +6.7% |
| 2017 | $4,590 +4.3% | $288,900 +6.3% |
| 2016 | $4,402 +9.4% | $271,700 +10.4% |
| 2015 | $4,022 | $246,100 +7.1% |
| 2014 | $4,022 +3.1% | $229,800 +3.9% |
| 2013 | $3,900 +1.7% | $221,100 +4.1% |
| 2012 | $3,833 -5.1% | $212,300 -10.5% |
| 2011 | $4,039 -4.2% | $237,200 -13% |
| 2010 | $4,218 -0.2% | $272,700 -4.4% |
| 2009 | $4,226 -12.7% | $285,400 -7.5% |
| 2008 | $4,839 +8.2% | $308,600 +4.3% |
| 2007 | $4,472 -2.2% | $295,900 +2.2% |
| 2006 | $4,574 +4.6% | $289,500 +4.3% |
| 2005 | $4,375 +26.3% | $277,500 +11% |
| 2004 | $3,463 +6.6% | $250,100 +10.1% |
| 2003 | $3,248 +5.9% | $227,200 +10% |
| 2002 | $3,067 -19.3% | $206,500 +8.5% |
| 2001 | $3,798 | $190,300 |
Find assessor info on the county website
Neighborhood: 55330
Nearby homes
- $521,4002 bd1 ba1.3k sqft13273 192 1/2 Ave NW, Elk River, MN 55330Off Market
- $627,8004 bd3 ba3.1k sqft13301 192 1/2 Ave NW, Elk River, MN 55330Off Market
- $381,3004 bd2 ba2k sqft13155 192 1/2 Ln NW, Elk River, MN 55330Off Market

- $480,0002 bd2 ba1.7k sqft13271 192 1/2 Ave NW, Elk River, MN 55330Off Market
- $426,6004 bd2 ba1.1k sqft13345-192 1/2 Ave NW, Elk River, MN 55330Off Market
- $438,5004 bd2 ba1.8k sqft13345 192 1/2 Ave NW, Elk River, MN 55330Off Market
- $358,0003 bd2 ba1k sqft13155 Elgin Dr NW, Elk River, MN 55330Off Market
- $407,9004 bd3 ba2k sqft13161 Elgin Dr NW, Elk River, MN 55330Off Market
Nearby schools
GreatSchools rating
- 8/10Meadowvale Elementary SchoolGrades: K-5Distance: 0.8 mi
- 6/10Vandenberge Middle SchoolGrades: 6-8Distance: 1.5 mi
- 8/10Elk River Senior High SchoolGrades: 9-12Distance: 1.8 mi
Get a cash offer in 3 minutes
Find out how much your home could sell for in as little as 3 minutes with a no-obligation cash offer.
Estimated market value
$530,300
Get a cash offer in 3 minutes
Find out how much your home could sell for in as little as 3 minutes with a no-obligation cash offer.
Estimated market value
$530,300
- Minnesota
- Sherburne County
- Elk River
- 55330
- 13275 192 1/2 Ave NW
Nearby cities
Nearby zip codes
Other Elk River Topics
