Skip main navigation
Sold for $1,215,000
  • Listed by: Realty ONE Group West • Andrea Hove • Contact: 951-547-8400
    Bought with: Coldwell Banker Realty
    $1,215,000

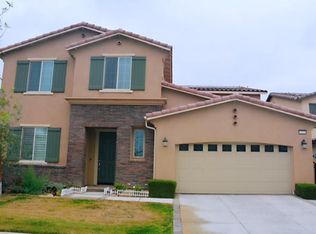
    13275 Los Robles Ct, Corona, CA 92880

    5beds
    3,807sqft
    Single Family Residence
    Built in 2014
    7,405 Square Feet Lot
    $1,204,800 Zestimate®
    $319/sqft
    $5,812 Estimated rent

    Home value

    $1,204,800

    $1.08M - $1.34M

    $5,812/mo

    Zestimate® history
    Loading
    Loading...

    Owner options

    List your home for rent

    $5,812/mo

    Rent Zestimate®

    Find your next renter with Zillow Rental Manager. Plus, with online applications, you can quickly screen prospective tenants – for free.

    Learn more

    $5,812/mo

    Rent Zestimate®

    Refinance and save

    $7,828/mo

    Est. payment

    Refinancing to a lower rate could help reduce your monthly payments and save thousands over the life of the loan.

    See today's rates

    $7,828/mo

    Est. payment

    Explore your selling options

    Work with a Zillow partner agent

    Leverage their expertise and Zillow's premium Showcase listings to get your home seen by more buyers.

    Get started

    List with your own agent

    Get your home in front of millions of buyers by listing it on Zillow.

    Learn how to do it

    Sell it yourself

    Take full control of how buyers see your home on Zillow by listing For Sale by Owner (FSBO).

    List your home

    What's special

    Welcome to this beautiful 5-bedroom, 3-bathroom Estancia pool home, offering 3,807 square feet of luxurious living space. Perfectly positioned on a peaceful cul-de-sac near the award-winning JCSD walking trails, the Desi House and the award winning CNUSD Schools on Scholar Avenue. The main level greets you with a Flex room, ideal as a formal living room, music room, or home office. The open-concept design seamlessly connects the formal dining area, gourmet kitchen, and generously sized family room, creating an inviting space perfect for daily living and entertaining. The kitchen has a large center island with a sink and bar-top seating, granite countertops, stainless steel appliances, recessed lighting, and a spacious walk-in pantry. The family room features a cozy fireplace and built-in bookshelves. There is also a main level bedroom and full bathroom. The staircase, accented with decorative wrought iron balusters, leads to the upper level, where a versatile loft offers endless possibilities as a recreation room, playroom, craft room, or secondary den. The master ensuite is a true retreat, featuring an oversized step-up sitting area that provides a serene and private space to relax. The ensuite bathroom includes a soaking tub, a separate walk-in shower, a dual-sink vanity, a separate vanity niche, and a spacious walk-in closet with dual doors. The secondary bedrooms are generously sized, and the upstairs laundry room adds convenience with a utility sink, cabinetry, and open shelving. Step outside to an entertainer’s paradise, featuring a sparkling saltwater pool and spa with an oversized first step. The outdoor BBQ area includes a built-in BBQ, stools, and an ice chest. There is also a cozy patio area with a fireplace. The backyard is designed for low maintenance with artificial turf and block wall fencing for added privacy. Additional highlights include ceiling fans, a tankless water heater, and a Bosch Power Max Electric Car Charger in the spacious 3-car tandem garage. Solar panels are owned. NEW AC units installed March 2024. Water softener. Removable fencing for the pool is included. This exceptional home offers a blend of luxury and comfort, making it the perfect setting for creating lasting memories.

    Zillow last checked:

    Listing updated:

    Listed by:

    Andrea Hove DRE #01815244 951-235-0201,

    Realty ONE Group West

    Bought with:

    Anita Sriram, DRE #01144622

    Coldwell Banker Realty

    Source: CRMLS,MLS#: IG25005264MLS LogoOriginating MLS: California Regional MLS

    Facts & features

    Interior

    Bedrooms & bathrooms
    • Bedrooms: 5
    • Bathrooms: 3
    • Full bathrooms: 3
    • Main level bathrooms: 1
    • Main level bedrooms: 1
    Rooms
    • Room types: Bedroom, Kitchen, Laundry, Loft, Primary Bedroom, Other, Pantry, Dining Room
    Primary bedroom
    • Features: Primary Suite
    Bedroom
    • Features: Bedroom on Main Level
    Bathroom
    • Features: Bathtub, Dual Sinks, Separate Shower, Tub Shower
    Kitchen
    • Features: Granite Counters, Kitchen Island, Kitchen/Family Room Combo
    Other
    • Features: Walk-In Closet(s)
    Pantry
    • Features: Walk-In Pantry
    Heating
    • Central
    Cooling
    • Central Air, Dual
    Appliances
    • Included: Double Oven, Dishwasher, Gas Cooktop
    • Laundry: Inside, Laundry Room, Upper Level
    Features
    • Breakfast Bar, Built-in Features, Block Walls, Ceiling Fan(s), Separate/Formal Dining Room, Eat-in Kitchen, Granite Counters, High Ceilings, Open Floorplan, Bedroom on Main Level, Loft, Primary Suite, Walk-In Pantry, Walk-In Closet(s)
    • Flooring: Carpet, See Remarks
    • Has fireplace: Yes
    • Fireplace features: Family Room, Outside
    • Common walls with other units/homes: No Common Walls
    Interior area
    • Total interior livable area: 3,807 sqft

    Property

    Parking
    • Total spaces: 3
    • Parking features: Garage
    • Attached garage spaces: 3
    Features
    • Levels: Two
    • Stories: 2
    • Entry location: front
    • Patio & porch: Concrete
    • Has private pool: Yes
    • Pool features: Heated, In Ground, Private
    • Has spa: Yes
    • Spa features: Heated, In Ground, Private
    • Fencing: Block
    • Has view: Yes
    • View description: None
    Lot
    • Size: 7,405 Square Feet
    • Features: Cul-De-Sac
    Details
    • Parcel number: 152681002
    • Special conditions: Standard

    Construction

    Type & style
    • Home type: SingleFamily
    • Property subtype: Single Family Residence
    Materials
    • Stucco
    • Foundation: Slab
    • Roof: Tile
    Condition
    • New construction: No
    • Year built: 2014
    Details
    • Builder name: Lennar

    Utilities & green energy

    • Sewer: Public Sewer
    • Water: Public
    • Utilities for property: Cable Available, Electricity Connected, Natural Gas Connected, Phone Available, Sewer Connected, Water Connected

    Community & HOA

    Community
    • Features: Suburban
    HOA
    • Has HOA: Yes
    • Amenities included: Maintenance Grounds
    • HOA fee: $154 monthly
    • HOA name: Estancia
    • HOA phone: 909-297-2559
    Location
    • Region: Corona

    Financial & listing details

    • Price per square foot: $319/sqft
    • Tax assessed value: $797,846
    • Annual tax amount: $12,243
    • Date on market: 1/8/2025
    • Cumulative days on market: 9 days
    • Listing terms: Submit
    • Road surface type: Paved

    Price history

    DateEventPrice
    5/9/2025Listing removed$5,500$1/sqft
    Source: CRMLS #OC25092347 Report a problem
    5/3/2025Price change$5,500+12.2%$1/sqft
    Source: CRMLS #OC25092347 Report a problem
    4/29/2025Listed for rent$4,900$1/sqft
    Source: CRMLS #OC25092347 Report a problem
    2/28/2025Sold$1,215,000+1.3%$319/sqft
    Source: CRMLS #IG25005264 Report a problem
    1/21/2025Pending sale$1,199,000+85.2%$315/sqft
    Source: CRMLS #IG25005264 Report a problem
    8/28/2014Sold$647,500$170/sqft
    Source: Public Record Report a problem

    Public tax history

    YearProperty taxesTax assessment
    2025$12,243 +2.6%$797,846 +2%
    2024$11,936 +1%$782,203 +2%
    2023$11,813 +1.7%$766,866 +2%
    2022$11,617 +1.6%$751,830 +2%
    2021$11,428 +1.7%$737,089 +1%
    2020$11,242 +1.4%$729,532 +2%
    2019$11,083 +2%$715,228 +2%
    2018$10,870 +2%$701,205 +2%
    2017$10,659 $687,457 +2%
    2016$10,659 -9.3%$673,978 +7.9%
    2015$11,758 $624,850
    Find assessor info on the county website

    Neighborhood: Corona Valley

    Nearby schools

    GreatSchools rating
    Schools provided by the listing agent
    • Elementary: Eastvale
    • Middle: River Heights
    • High: Roosevelt

    Source: CRMLS. This data may not be complete. We recommend contacting the local school district to confirm school assignments for this home.

    Get a cash offer in 3 minutes
    Find out how much your home could sell for in as little as 3 minutes with a no-obligation cash offer.
    Estimated market value
    $1,204,800
    Get a cash offer in 3 minutes
    Find out how much your home could sell for in as little as 3 minutes with a no-obligation cash offer.
    Estimated market value
    $1,204,800