Moments from the Prairie Creek Greenway walking trail, backing to the sanctuary of greenspace in Copper Ridge, this one-owner reverse 1.5 story home built in 2019 is Craftsman inspired and has 5 spacious bedrooms, 3 full bathrooms, a 3 car garage and tons of natural light from the wall of windows (8) in the walk-out lower level. Consciously built with comfort, style and functionality in mind, the main floor has 3/4 inch solid white oak floors throughout, an oversized kitchen island with Baltic Brown granite countertops, and a large elevated deck overlooking greenspace. The kitchen stove can be gas or electric and the great room is prepped for a gas fireplace if you would like to add it. The main floor primary bedroom easily accommodates a king-sized bed and has a private door onto the deck. The primary bath has 2 heated zones (one in the shower and one in the rest of the bath), a large walk-in shower with 2 showerheads and an additional rain showerhead and a heated bench. The rich stained white oak vanity is plumbed for 2 sinks and has hand-built medicine cabinets. The lower level has 3 bedrooms and 1 full bath as well as a living room and open space for a professional pool table. Enjoy easy lawn maintenance with the upgraded Rachio irrigation controller which has complete remote control and programming via wifi and the phone app. Built to last with quality choices at every turn, this home is timeless and ready for its new owners.
Contingent
$550,000
13275 N Silver Ridge Dr, Platte City, MO 64079
5beds
3,391sqft
:
Get pre-qualified$3,601/mo
Single Family Residence
Built in 2020
0.26 Acres Lot
$-- Zestimate®
$162/sqft
$23/mo HOA
What's special
- 36 days |
- 637 |
- 31 |
Likely to sell faster than
Zillow last checked:
Listing updated:
Listed by:
Lily Berkley 816-510-6399,
Keller Williams KC North
Source: Heartland MLS as distributed by MLS GRID,MLS#: 2620077
Facts & features
Interior
Bedrooms & bathrooms
- Bedrooms: 5
- Bathrooms: 3
- Full bathrooms: 3
Primary bedroom
- Level: Main
Bedroom 2
- Level: Main
Bedroom 3
- Level: Lower
Bedroom 4
- Level: Lower
Bedroom 5
- Level: Lower
Primary bathroom
- Level: Main
Bathroom 2
- Level: Main
Bathroom 3
- Level: Lower
Dining room
- Level: Main
Great room
- Level: Main
Kitchen
- Level: Main
Heating
- Forced Air, Natural Gas
Cooling
- Electric
Appliances
- Included: Dishwasher, Disposal, Exhaust Fan, Humidifier, Microwave, Gas Range
- Laundry: Laundry Room, Main Level
Features
- Ceiling Fan(s), Custom Cabinets, Kitchen Island, Pantry, Vaulted Ceiling(s), Walk-In Closet(s)
- Flooring: Carpet, Luxury Vinyl, Tile, Wood
- Basement: Basement BR,Finished,Interior Entry,Walk-Out Access
- Has fireplace: No
Interior area
- Total structure area: 3,391
- Total interior livable area: 3,391 sqft
- Finished area above ground: 1,756
- Finished area below ground: 1,635
Video & virtual tour
Property
Parking
- Total spaces: 3
- Parking features: Attached, Garage Door Opener, Garage Faces Front
- Attached garage spaces: 3
Features
- Patio & porch: Deck
Lot
- Size: 0.26 Acres
- Features: Adjoin Greenspace
Details
- Parcel number: 161012100008092000
Construction
Type & style
- Home type: SingleFamily
- Architectural style: Traditional
- Property subtype: Single Family Residence
Materials
- Stone & Frame
- Roof: Composition
Condition
- Year built: 2020
Details
- Builder model: Reverse
- Builder name: Gary Kerns Homebuild
Utilities & green energy
- Sewer: Public Sewer
- Water: Public
Community & HOA
Community
- Subdivision: Copper Ridge
HOA
- Has HOA: Yes
- Amenities included: Trail(s)
- HOA fee: $275 annually
- HOA name: Copper Ridge HOA
Location
- Region: Platte City
Financial & listing details
- Price per square foot: $162/sqft
- Tax assessed value: $434,198
- Annual tax amount: $5,745
- Date on market: 6/18/2026
- Ownership: Private
Estimated market value
Not available
Estimated sales range
Not available
Not available
Price history
| Date | Event | Price |
|---|---|---|
| 7/9/2026 | Contingent | $550,000$162/sqft |
Source:  Heartland MLS as distributed by MLS GRID #2620077 Report a problem Heartland MLS as distributed by MLS GRID #2620077 Report a problem | ||
| 6/18/2026 | Listed for sale | $550,000+22.9%$162/sqft |
Source: Heartland MLS as distributed by MLS GRID #2620077 Report a problem | ||
| 1/30/2020 | Sold | -- |
Source: Agent Provided Report a problem | ||
| 11/21/2019 | Pending sale | $447,627$132/sqft |
Source: Northland KC Realty, LLC #2198686 Report a problem | ||
| 11/21/2019 | Listed for sale | $447,627$132/sqft |
Source: Northland KC Realty, LLC #2198686 Report a problem | ||
Public tax history
| Year | Property taxes | Tax assessment |
|---|---|---|
| 2025 | $5,745 +0.5% | $82,498 |
| 2024 | $5,714 +4.1% | $82,498 |
| 2023 | $5,487 -0.9% | $82,498 |
| 2022 | $5,538 -0.3% | $82,498 |
| 2021 | $5,552 +15.9% | $82,498 |
| 2020 | $4,789 | $82,498 +985.5% |
| 2018 | -- | $7,600 |
Find assessor info on the county website
Monthly payment
Est. payment
Payment breakdown
Explore the cost of this home by adjusting the details. Changes won't be saved.Climate risks
Neighborhood: 64079
Nearby schools
GreatSchools rating
- 6/10Compass ElementaryGrades: PK-5Distance: 1.2 mi
- 7/10Platte City Middle SchoolGrades: 6-8Distance: 1.4 mi
- 6/10Platte County High SchoolGrades: 9-12Distance: 1.8 mi
Schools provided by the listing agent
- Elementary: Compass
- Middle: Platte City
- High: Platte County R-III
Source: Heartland MLS as distributed by MLS GRID. This data may not be complete. We recommend contacting the local school district to confirm school assignments for this home.
- $--4 bd3 ba2.2k sqft13295 N Silver Ridge Dr, Platte City, MO 64079Sold
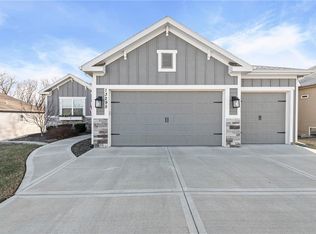
- $459,8004 bd4 ba1.6k sqft13255 N Shadow Brook Ct, Platte City, MO 64079Off Market
- $--4 bd3 ba2.3k sqft13260 N Silver Ridge Dr, Platte City, MO 64079Sold
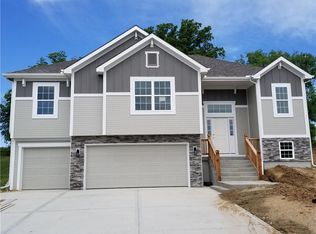
- $527,1004 bd3 ba1.6k sqft13245 N Shadow Brook Ct, Platte City, MO 64079Off Market

- $540,0004 bd3 ba2.2k sqft13305 N Silver Ridge Dr, Platte City, MO 64079Off Market
- $388,8003 bd2 ba1.3k sqft16795 NW 132nd Ter, Platte City, MO 64079Off Market
- $446,7004 bd3 ba1.6k sqft13250 N Silver Ridge Dr, Platte City, MO 64079Off Market
- $--4 bd3 ba2.2k sqft13235 N Shadow Brook Ct, Platte City, MO 64079Sold
A local agent can set up tours, give advice and negotiate with sellers.
A local lender can help you make sure your offer is ready when you are.
Similar homes
- $515,0004 bd3 ba2.6k sqft17485 NW 128th Ct, Platte City, MO 64079For Sale
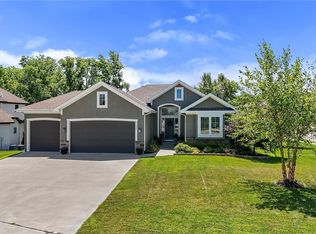 MLS ID #2631899, Charles Whitfield, Platinum Realty LLC. Heartland MLS as distributed by MLS GRID
 - $599,9504 bd5 ba3.2k sqft17365 NW 130th Ter, Platte City, MO 64079For Sale
 MLS ID #2625709, Tradition Home Group, Compass Realty Group. Heartland MLS as distributed by MLS GRID
 - $590,0004 bd3 ba2.7k sqft12830 N Arbor Way, Platte City, MO 64079For Sale
 MLS ID #2620486, ReeseMontgomery Team, Aristocrat Realty. Heartland MLS as distributed by MLS GRID
 - $650,0004 bd4 ba3.1k sqft16590 NW 124th St, Platte City, MO 64079For Sale
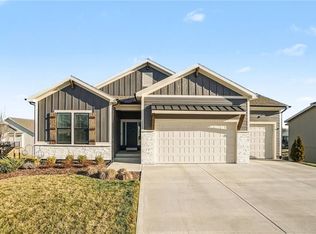 MLS ID #2608748, Britany Goyen, Coldwell Banker Distinctive Pr. Heartland MLS as distributed by MLS GRID
 - $575,0004 bd4 ba3.2k sqft9000 N Seymour Ave, Kansas City, MO 64153For SaleMLS ID #2626536, Janet Rao, BHG Kansas City Homes. Heartland MLS as distributed by MLS GRID
- $565,0004 bd3 ba3.3k sqft4904 N 126th St, Kansas City, KS 66109For SaleMLS ID #2629441, Sophia Warfield, Keller Williams Realty Partners Inc.. Heartland MLS as distributed by MLS GRID
- $650,0005 bd4 ba3.2k sqft7904 N Spruce Ave, Kansas City, MO 64119For SaleMLS ID #2632871, Nelson Home Group, Keller Williams KC North. Heartland MLS as distributed by MLS GRID
- $529,0005 bd4 ba3.2k sqft6719 NW Monticello Ter, Parkville, MO 64152For SaleMLS ID #2614274, Melissa Hopkins, Keller Williams KC North. Heartland MLS as distributed by MLS GRID
- $589,9005 bd5 ba3.8k sqft5627 NW 81st Ter, Kansas City, MO 64151For SaleMLS ID #2627165, Luke Cachia, HomeSmart Legacy. Heartland MLS as distributed by MLS GRID
- $530,0004 bd3 ba2.6k sqft1605 NW 59th St, Kansas City, MO 64118For SaleMLS ID #2630916, Angela Brown, Keller Williams KC North. Heartland MLS as distributed by MLS GRID
- $589,0005 bd4 ba3.6k sqft702 Bellerive Ct, Lansing, KS 66043For SaleMLS ID #2630236, Ryan Callahan, Real Broker, LLC. Heartland MLS as distributed by MLS GRID
- $580,0004 bd3 ba3k sqft9425 N Spruce Ct, Kansas City, MO 64156For SaleMLS ID #2608745, Michelle Cole, EXP Realty LLC. Heartland MLS as distributed by MLS GRID
- $609,0005 bd4 ba3.4k sqft13365 NW 72nd St, Parkville, MO 64152For SaleMLS ID #2625421, Majid Ghavami, ReeceNichols- Leawood Town Center. Heartland MLS as distributed by MLS GRID
- $550,0005 bd5 ba3.4k sqft9611 N Ditzler Ct, Kansas City, MO 64157For SaleMLS ID #2624357, Ken Hoover Group, Keller Williams KC North. Heartland MLS as distributed by MLS GRID
- $550,0004 bd4 ba2.4k sqft6416 N 142nd St, Basehor, KS 66007For SaleMLS ID #2621811, Stacy Vollmar, Compass Realty Group. Heartland MLS as distributed by MLS GRID
- $565,9004 bd4 ba3.8k sqft12715 Sloan Ave, Kansas City, KS 66109For SaleMLS ID #2628087, Jeff Curry, Weichert, Realtors Welch & Co.. Heartland MLS as distributed by MLS GRID
- $500,0004 bd4 ba3.1k sqft4517 N 110th St, Kansas City, KS 66109For SaleMLS ID #2630188, Robert Chad Chadwick, BHG Kansas City Homes. Heartland MLS as distributed by MLS GRID
- $609,0004 bd4 ba2.9k sqft7045 NW Yulich Ct, Kansas City, MO 64152New ConstructionMLS ID #2603739, ReeseMontgomery Team, Aristocrat Realty. Heartland MLS as distributed by MLS GRID
- $529,9994 bd4 ba3.9k sqft12343 Pinehurst Dr, Kansas City, KS 66109For SaleMLS ID #2623392, Kim Brown, ReeceNichols -Johnson County W. Heartland MLS as distributed by MLS GRID
- $550,0005 bd4 ba3.1k sqft8209 NE 103rd St, Kansas City, MO 64157For SaleMLS ID #2623721, Mark A Wolf, BHG Kansas City Homes. Heartland MLS as distributed by MLS GRID
