This exquisite Next Generation Lennar home features a separate Main Floor apartment that is it's own living quarters. Located in desirable Madeline Heights on Bull Mt next to Alberta Rider Elementary! Designer finishes, quartz counters, brushed nickel fixtures, stainless steel Energy Star Qualified GE Appliances, Smart Thermostat, Amazon home automation system, landscaping & sprinklers front & back, 3-car tandem garage & much more! Immaculate and move-in ready with more amenities than many new construction homes! This features more space, privacy, abundant windows, natural light & high ceilings throughout the main. The beautiful ADU suite has a kitchenette with built-in microwave, sink & full-size refrigerator, a small living room, spacious bedroom with closet, full bath with walk-in shower & its own laundry! Stunning Kitchen with stainless steel GE appliances, double ovens with convection, built-in microwave, 5-burner gas cooktop, quartz counters, herringbone tile, oversized island with eating bar, soft close drawers & huge walk-in pantry-perfect for hosting great parties! Great Rm with Dining Rm, Kitchen & Family Rm concept offers open, inviting flow. Family Rm has beautiful built-ins framing a gas fireplace & a wood accent wall. Plenty of room for ginormous sectional & super-size TV! Sliding glass door in Dining Rm opens to amazing, fenced backyard! Impressive Craftsman style covered patio with handsome wood trim & beams you'll enjoy throughout the seasons! Primary Suite will pamper you with a large walk-in closet & spa-like bath that has a luxurious walk-in shower. Both guest Bedrooms are spacious & inviting. 2nd floor also has a Bonus Rm, Office, Guest Bath & spacious laundry Rm with utility sink & lots of storage. Mudroom on main floor will keep life organized with hooks for coats & a deep closet to store things neatly out of sight! This spectacular home has space for everyone & checks all the boxes on your list and probably some you didn't even think of!
Sold
$850,000
13275 SW Maddie Ln, Tigard, OR 97224
4beds
3,300sqft
Residential, Single Family Residence
Built in 2017
5,662 Square Feet Lot
$839,500 Zestimate®
$258/sqft
$4,291 Estimated rent
Home value
$839,500
$798,000 - $881,000
$4,291/mo
Zestimate® history
Owner options
List your home for rent
$4,291/mo
Rent Zestimate®
Find your next renter with Zillow Rental Manager. Plus, with online applications, you can quickly screen prospective tenants – for free.
$4,291/mo
Rent Zestimate®
Refinance and save
$5,221/mo
Est. payment
Refinancing to a lower rate could help reduce your monthly payments and save thousands over the life of the loan.
$5,221/mo
Est. payment
Explore your selling options
Work with a Zillow partner agent
Leverage their expertise and Zillow's premium Showcase listings to get your home seen by more buyers.
Get startedList with your own agent
Get your home in front of millions of buyers by listing it on Zillow.
Learn how to do itSell it yourself
Take full control of how buyers see your home on Zillow by listing For Sale by Owner (FSBO).
List your homeWhat's special
Gas fireplaceDesigner finishesSeparate main floor apartmentLarge walk-in closetDeep closetBonus rmMove-in ready
Zillow last checked:
Listing updated:
Listed by:
Christine Monty 503-939-9783,
RE/MAX Equity Group
Bought with:
Rocky Loring, 201248487
Reger Homes, LLC
Source: RMLS (OR),MLS#: 23144990
Facts & features
Interior
Bedrooms & bathrooms
- Bedrooms: 4
- Bathrooms: 4
- Full bathrooms: 3
- Partial bathrooms: 1
- Main level bathrooms: 2
Rooms
- Room types: Bedroom 4, Guest Quarters, Laundry, Bedroom 2, Bedroom 3, Dining Room, Family Room, Kitchen, Living Room, Primary Bedroom
Primary bedroom
- Features: Bathroom, Double Sinks, Quartz, Tile Floor, Walkin Closet, Walkin Shower
- Level: Upper
- Area: 208
- Dimensions: 16 x 13
Bedroom 2
- Features: Closet
- Level: Upper
- Area: 154
- Dimensions: 14 x 11
Bedroom 3
- Features: Closet
- Level: Upper
- Area: 143
- Dimensions: 13 x 11
Bedroom 4
- Features: Bathroom, Kitchen, Microwave, Closet, Free Standing Refrigerator, High Ceilings, Quartz, Suite, Walkin Shower, Washer Dryer
- Level: Main
- Area: 130
- Dimensions: 13 x 10
Dining room
- Features: Great Room, Sliding Doors, High Ceilings
- Level: Main
- Area: 180
- Dimensions: 15 x 12
Family room
- Level: Upper
- Area: 182
- Dimensions: 14 x 13
Kitchen
- Features: Builtin Range, Eat Bar, Gas Appliances, Great Room, Island, Pantry, Double Oven, E N E R G Y S T A R Qualified Appliances, High Ceilings, Quartz
- Level: Main
- Area: 165
- Width: 11
Living room
- Features: Builtin Features, Fireplace, Great Room, High Ceilings
- Level: Main
- Area: 414
- Dimensions: 23 x 18
Heating
- Forced Air 95 Plus, Fireplace(s)
Cooling
- Central Air
Appliances
- Included: Built-In Range, Convection Oven, Dishwasher, Double Oven, ENERGY STAR Qualified Appliances, Gas Appliances, Plumbed For Ice Maker, Stainless Steel Appliance(s), Microwave, Free-Standing Refrigerator, Washer/Dryer, Tankless Water Heater
Features
- High Speed Internet, Quartz, Bathroom, Kitchen, Closet, High Ceilings, Suite, Walkin Shower, Kitchen Dining Room Combo, Built-in Features, Sink, Great Room, Eat Bar, Kitchen Island, Pantry, Double Vanity, Walk-In Closet(s)
- Flooring: Laminate, Wall to Wall Carpet, Tile
- Doors: Sliding Doors
- Windows: Double Pane Windows, Vinyl Frames
- Basement: Crawl Space
- Number of fireplaces: 1
- Fireplace features: Gas
Interior area
- Total structure area: 3,300
- Total interior livable area: 3,300 sqft
Property
Parking
- Total spaces: 3
- Parking features: Driveway, Garage Door Opener, Attached, Tandem
- Attached garage spaces: 3
- Has uncovered spaces: Yes
Accessibility
- Accessibility features: Main Floor Bedroom Bath, Minimal Steps, Utility Room On Main, Walkin Shower, Accessibility
Features
- Levels: Two
- Stories: 2
- Patio & porch: Covered Patio, Patio
- Exterior features: Yard
- Fencing: Fenced
Lot
- Size: 5,662 Square Feet
- Features: Level, Sprinkler, SqFt 5000 to 6999
Details
- Additional structures: Other Structures Bedrooms Total (1), Other Structures Bathrooms Total (1), SeparateLivingQuartersApartmentAuxLivingUnit
- Parcel number: R2202559
Construction
Type & style
- Home type: SingleFamily
- Architectural style: Craftsman
- Property subtype: Residential, Single Family Residence
Materials
- Cement Siding, Cultured Stone
- Foundation: Concrete Perimeter
- Roof: Composition
Condition
- Resale
- New construction: No
- Year built: 2017
Utilities & green energy
- Gas: Gas
- Sewer: Public Sewer
- Water: Public
- Utilities for property: Cable Connected
Community & HOA
Community
- Security: Fire Sprinkler System
HOA
- Has HOA: No
Location
- Region: Tigard
Financial & listing details
- Price per square foot: $258/sqft
- Tax assessed value: $799,820
- Annual tax amount: $7,627
- Date on market: 5/11/2023
- Cumulative days on market: 84 days
- Listing terms: Cash,Conventional
- Road surface type: Paved
Price history
| Date | Event | Price |
|---|---|---|
| 8/24/2023 | Sold | $850,000+0.1%$258/sqft |
Source:  RMLS (OR) #23144990 Report a problem RMLS (OR) #23144990 Report a problem | ||
| 8/3/2023 | Pending sale | $849,000$257/sqft |
Source: RMLS (OR) #23144990 Report a problem | ||
| 7/27/2023 | Price change | $849,000-3%$257/sqft |
Source: RMLS (OR) #23144990 Report a problem | ||
| 7/6/2023 | Price change | $875,000-2.8%$265/sqft |
Source: RMLS (OR) #23144990 Report a problem | ||
| 6/12/2023 | Listed for sale | $899,900+39.7%$273/sqft |
Source: RMLS (OR) #23144990 Report a problem | ||
| 11/21/2018 | Sold | $644,000$195/sqft |
Source: Public Record Report a problem | ||
Public tax history
| Year | Property taxes | Tax assessment |
|---|---|---|
| 2025 | $8,848 +9.6% | $473,320 +3% |
| 2024 | $8,070 +2.8% | $459,540 +3% |
| 2023 | $7,853 +3% | $446,160 +3% |
| 2022 | $7,628 +2.6% | $433,170 |
| 2021 | $7,436 +3.1% | -- |
| 2020 | $7,213 +4.5% | $408,320 +3% |
| 2019 | $6,901 +178.7% | $396,430 -22.1% |
| 2018 | $2,476 | $509,040 |
Find assessor info on the county website
Neighborhood: 97224
Nearby homes
- $492,2404 bd3 ba2.3k sqft14920 SW 133rd Ave, Tigard, OR 97224Off Market
- $801,6005 bd3 ba2.8k sqft13299 SW Maddie Ln, Tigard, OR 97224Off Market
- $877,4005 bd3 ba3.4k sqft13261 SW Maddie Ln, Tigard, OR 97224Off Market
- $843,2005 bd3 ba2.8k sqft13299 SW Maddie Ln LOT 2, Tigard, OR 97224Off Market
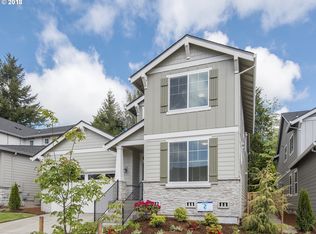
- $889,0005 bd3 ba3.4k sqft13319 SW Maddie Ln, Tigard, OR 97224Sold
- $973,0005 bd3 ba3.4k sqft13319 SW Maddie Ln LOT 1, Tigard, OR 97224Off Market
- $801,0005 bd3 ba2.8k sqft13249 SW Maddie Ln, Tigard, OR 97224Off Market
- $960,0007 bd3 ba3.7k sqft14880 SW 133rd Ave, Tigard, OR 97224Off Market
Nearby schools
GreatSchools rating
- 6/10Alberta Rider Elementary SchoolGrades: K-5Distance: 0.1 mi
- 5/10Twality Middle SchoolGrades: 6-8Distance: 1.9 mi
- 4/10Tualatin High SchoolGrades: 9-12Distance: 4.2 mi
Schools provided by the listing agent
- Elementary: Alberta Rider
- Middle: Twality
- High: Tualatin
Source: RMLS (OR). This data may not be complete. We recommend contacting the local school district to confirm school assignments for this home.
Get a cash offer in 3 minutes
Find out how much your home could sell for in as little as 3 minutes with a no-obligation cash offer.
Estimated market value
$839,500
Get a cash offer in 3 minutes
Find out how much your home could sell for in as little as 3 minutes with a no-obligation cash offer.
Estimated market value
$839,500
- Oregon
- Washington County
- Tigard
- 97224
- 13275 SW Maddie Ln
Nearby cities
Nearby neighborhoods
Nearby zip codes
Other Tigard Topics
