Skip main navigation
Sold for $630,000
Street View
  • $630,000

    13275 W 63rd Place, Arvada, CO 80004

    4beds
    2,040sqft
    Single Family Residence
    Built in 1983
    8,320 Square Feet Lot
    $622,600 Zestimate®
    $309/sqft
    $3,267 Estimated rent

    Home value

    $622,600

    $585,000 - $660,000

    $3,267/mo

    Zestimate® history
    Loading
    Loading...

    Owner options

    List your home for rent

    $3,267/mo

    Rent Zestimate®

    Find your next renter with Zillow Rental Manager. Plus, with online applications, you can quickly screen prospective tenants – for free.

    Learn more

    $3,267/mo

    Rent Zestimate®

    Refinance and save

    $3,649/mo

    Est. payment

    Refinancing to a lower rate could help reduce your monthly payments and save thousands over the life of the loan.

    See today's rates

    $3,649/mo

    Est. payment

    Explore your selling options

    Work with a Zillow partner agent

    Leverage their expertise and Zillow's premium Showcase listings to get your home seen by more buyers.

    Get started

    List with your own agent

    Get your home in front of millions of buyers by listing it on Zillow.

    Learn how to do it

    Sell it yourself

    Take full control of how buyers see your home on Zillow by listing For Sale by Owner (FSBO).

    List your home

    What's special

    Clean modern aesthetic throughoutBright thoughtfully updated interiorsCovered front porchExpansive fully fenced backyardFully finished basementGenerous cul-de-sac lotNatural light
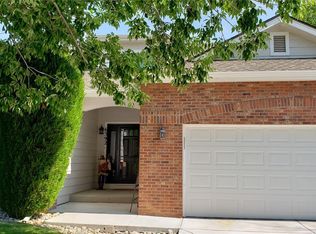
    Set on a generous cul-de-sac lot, this Arvada home offers a refreshing sense of space paired with a clean, modern aesthetic throughout. Inside, bright, thoughtfully updated interiors create an atmosphere that feels both polished and approachable. Living spaces flow easily from one to the next, filled with natural light and designed for comfort without sacrificing style. The covered front porch is a natural extension of the home, ideal for quiet mornings or relaxed evenings, while the expansive, fully fenced backyard unfolds across multiple levels, offering privacy and flexibility rarely found at this scale. Whether hosting gatherings, cultivating a garden, or giving pets room to roam, the outdoor space adapts effortlessly to your lifestyle. A fully finished basement adds even more versatility, and with a neighborhood park just a short stroll away, the location balances convenience with a welcoming community feel. Move-in ready and thoughtfully positioned for today’s market, this home is ready to be lived in and enjoyed from day one. Side of home offers the perfect space to park those extra vehicles.

    Zillow last checked:

    Listing updated:

    Listed by:

    Connie Cimato 720-955-0420 Connie.Cimato@8z.com,

    8z Real Estate,

    Drew Smith 303-668-6533,

    8z Real Estate

    Bought with:

    Stacey Feldes, 100091671

    Brokers Guild Homes

    Source: REcolorado as distributed by MLS GRID,MLS#: 3721462MLS Logo

    Facts & features

    Interior

    Bedrooms & bathrooms
    • Bedrooms: 4
    • Bathrooms: 3
    • Full bathrooms: 2
    • 1/2 bathrooms: 1
    • Main level bathrooms: 1
    Bedroom
    • Description: Spacious With Window Treatments
    • Features: Primary Suite
    • Level: Upper
    Bedroom
    • Level: Upper
    Bedroom
    • Level: Upper
    Bedroom
    • Description: Guest Bedroom
    • Level: Basement
    Bathroom
    • Level: Main
    Bathroom
    • Description: Remodeled With Modern Tile
    • Features: Primary Suite
    • Level: Upper
    Bathroom
    • Description: Fully Remodeled Bath
    • Level: Basement
    Dining room
    • Description: Off Kitchen Overlooking Picturesce Backyard
    • Level: Main
    Family room
    • Description: With Fireplace
    • Level: Main
    Family room
    • Description: Great For Entertaining Or Office/Recreation Room
    • Level: Basement
    Kitchen
    • Description: Remodeled With Tile Backsplash And All New Stainless Steel Appliances
    • Level: Main
    Living room
    • Description: Laminate Floors And Fireplace
    • Level: Main
    Heating
    • Forced Air
    Cooling
    • Central Air
    Appliances
    • Included: Dishwasher, Disposal, Dryer, Gas Water Heater, Microwave, Range, Refrigerator, Washer, Water Softener
    • Laundry: In Unit
    Features
    • Granite Counters, Jack & Jill Bathroom, Primary Suite, Radon Mitigation System, Smoke Free, Vaulted Ceiling(s), Walk-In Closet(s)
    • Flooring: Carpet, Laminate, Tile
    • Windows: Window Coverings
    • Basement: Finished
    • Number of fireplaces: 2
    • Fireplace features: Family Room, Living Room
    Interior area
    • Total structure area: 2,040
    • Total interior livable area: 2,040 sqft
    • Finished area above ground: 1,452
    • Finished area below ground: 588

    Property

    Parking
    • Total spaces: 2
    • Parking features: Garage - Attached
    • Attached garage spaces: 2
    Features
    • Levels: Two
    • Stories: 2
    • Patio & porch: Covered, Front Porch, Patio
    • Exterior features: Private Yard
    • Fencing: Full
    Lot
    • Size: 8,320 Square Feet
    • Features: Cul-De-Sac
    Details
    • Parcel number: 166722
    • Special conditions: Standard

    Construction

    Type & style
    • Home type: SingleFamily
    • Architectural style: Traditional
    • Property subtype: Single Family Residence
    Materials
    • Frame
    • Roof: Composition
    Condition
    • Updated/Remodeled
    • Year built: 1983

    Utilities & green energy

    • Electric: 220 Volts
    • Sewer: Public Sewer
    • Water: Public
    • Utilities for property: Electricity Connected, Internet Access (Wired), Natural Gas Connected
    Green energy
    • Energy efficient items: Appliances, Lighting

    Community & HOA

    Community
    • Security: Carbon Monoxide Detector(s), Smoke Detector(s)
    • Subdivision: Meadowlake West
    HOA
    • Has HOA: No
    Location
    • Region: Arvada

    Financial & listing details

    • Price per square foot: $309/sqft
    • Tax assessed value: $593,934
    • Annual tax amount: $3,482
    • Date on market: 2/11/2026
    • Listing terms: Cash,Conventional,FHA,VA Loan
    • Exclusions: Staging Items, Personal Belongings.
    • Ownership: Individual
    • Electric utility on property: Yes
    • Road surface type: Paved

    Price history

    DateEventPrice
    3/26/2026Sold$630,000-1.5%$309/sqft
    Source: REcolorado as distributed by MLS GRID #3721462 Report a problem
    3/2/2026Pending sale$639,900$314/sqft
    Source: REcolorado as distributed by MLS GRID #3721462 Report a problem
    2/11/2026Listed for sale$639,900-3.9%$314/sqft
    Source: REcolorado as distributed by MLS GRID #3721462 Report a problem
    3/21/2022Sold$665,990+40.2%$326/sqft
    Source: Public Record Report a problem
    12/2/2021Sold$475,000-10.4%$233/sqft
    Source: Public Record Report a problem
    11/14/2021Pending sale$530,000$260/sqft
    Source: RE/MAX International #5638519 Report a problem
    11/9/2021Listed for sale$530,000$260/sqft
    Source: RE/MAX International #5638519 Report a problem
    10/28/2021Pending sale$530,000$260/sqft
    Source: RE/MAX International #5638519 Report a problem
    10/21/2021Listed for sale$530,000$260/sqft
    Source: RE/MAX International #5638519 Report a problem
    10/16/2021Pending sale$530,000$260/sqft
    Source: RE/MAX International #5638519 Report a problem
    10/13/2021Listed for sale$530,000$260/sqft
    Source: RE/MAX International #5638519 Report a problem

    Public tax history

    YearProperty taxesTax assessment
    2025$3,482 -0.1%$37,121 +3.3%
    2024$3,487 +35.6%$35,947
    2023$2,571 +33.8%$35,947 +36.9%
    2022$1,922 +4.8%$26,255 -2.8%
    2021$1,834 $27,011 +3.3%
    2020$1,834 -26.3%$26,157
    2019$2,490 +12.6%$26,157 +15.8%
    2018$2,212 $22,593
    2017$2,212 +13.5%$22,593 +11.6%
    2016$1,950 +100%$20,251
    2015$975 -43.2%$20,251 +19.5%
    2014$1,716 -2.8%$16,953
    2013$1,766 +2.1%$16,953 -3.7%
    2012$1,729 -1.1%$17,609
    2011$1,748 +5.7%$17,609 -1.7%
    2010$1,653 -6.3%$17,920
    2009$1,765 +0%$17,920 -6.2%
    2008$1,765 +6.8%$19,100
    2007$1,653 +1%$19,100 +7.8%
    2006$1,636 +0.4%$17,710 +0.3%
    2005$1,631 +9.3%$17,660
    2004$1,492 +2.6%$17,660
    2003$1,455 +1.7%$17,660 +4.3%
    2002$1,430 +5%$16,940 +17.4%
    2001$1,362 -1%$14,430
    2000$1,376 $14,430
    Find assessor info on the county website

    Neighborhood: Meadow Lake

    Nearby schools

    GreatSchools rating
    Schools provided by the listing agent
    • Elementary: Fremont
    • Middle: Drake
    • High: Arvada West
    • District: Jefferson County R-1

    Source: REcolorado as distributed by MLS GRID. This data may not be complete. We recommend contacting the local school district to confirm school assignments for this home.

    Get a cash offer in 3 minutes
    Find out how much your home could sell for in as little as 3 minutes with a no-obligation cash offer.
    Estimated market value
    $622,600
    Get a cash offer in 3 minutes
    Find out how much your home could sell for in as little as 3 minutes with a no-obligation cash offer.
    Estimated market value
    $622,600