Skip main navigation
Sold
  • Price Unknown

    13276 Clearview Dr, Forney, TX 75126

    4beds
    3,879sqft
    Single Family Residence
    Built in 2004
    1.04 Acres Lot
    $769,800 Zestimate®
    $--/sqft
    $5,505 Estimated rent

    Home value

    $769,800

    $731,000 - $816,000

    $5,505/mo

    Zestimate® history
    Loading
    Loading...

    Owner options

    List your home for rent

    $5,505/mo

    Rent Zestimate®

    Find your next renter with Zillow Rental Manager. Plus, with online applications, you can quickly screen prospective tenants – for free.

    Learn more

    $5,505/mo

    Rent Zestimate®

    Refinance and save

    $360/mo

    Est. payment

    Refinancing to a lower rate could help reduce your monthly payments and save thousands over the life of the loan.

    See today's rates

    $360/mo

    Est. payment

    Explore your selling options

    Work with a Zillow partner agent

    Leverage their expertise and Zillow's premium Showcase listings to get your home seen by more buyers.

    Get started

    List with your own agent

    Get your home in front of millions of buyers by listing it on Zillow.

    Learn how to do it

    Sell it yourself

    Take full control of how buyers see your home on Zillow by listing For Sale by Owner (FSBO).

    List your home

    What's special

    Heated poolPrivate oasisCrown molding throughoutHardwood floorsUpdated night lightingEpoxy flooringButler area
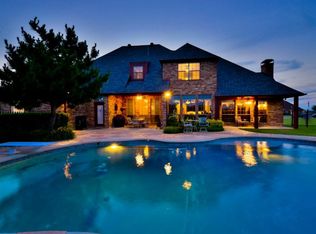
    Absolutely stunning custom home by Pope Co. builders located in the coveted Grandview Estates! Curb appeal is just the beginning! This spacious home has endless upgrades including hardwood floors, tankless heater, crown molding throughout, fireplace in living and primary bedroom, vaulted ceilings, built in study desks, jacuzzi bath, custom closet built ins, media room, built in sound system and butler area. Homeowners recently added an ADDITIONAL 2 CAR GARAGE to match the home exterior equipped with heat, air, electricity, ethernet, and epoxy flooring. Backyard is a private oasis with multiple lounging areas, garden, heated pool and hot tub with updated night lighting, three covered patios, gorgeous landscaping and room for even more! Don't miss this enchanting home with all of it's charming details! Located just 22 miles east of downtown Dallas and 5 miles from multiple shops, entertainment, restaurants, and gyms. Open House planned for Saturday, July 8th. 11:00-1:00pm.

    Zillow last checked:

    Listing updated:

    Listed by:

    Tamera Grinn 0734128 972-772-7000,

    Keller Williams Rockwall 972-772-7000

    Bought with:

    Hunter Howard

    OnDemand Realty

    Source: NTREIS,MLS#: 20370812

    Facts & features

    Interior

    Bedrooms & bathrooms
    • Bedrooms: 4
    • Bathrooms: 4
    • Full bathrooms: 3
    • 1/2 bathrooms: 1
    Primary bedroom
    • Features: Dual Sinks, En Suite Bathroom, Fireplace, Jetted Tub, Linen Closet, Sitting Area in Primary, Separate Shower, Walk-In Closet(s)
    • Level: First
    • Dimensions: 21 x 14
    Bedroom
    • Features: Ceiling Fan(s), Walk-In Closet(s)
    • Level: Second
    • Dimensions: 14 x 14
    Bedroom
    • Features: Ceiling Fan(s), Walk-In Closet(s)
    • Level: Second
    • Dimensions: 13 x 14
    Bedroom
    • Features: Ceiling Fan(s), Walk-In Closet(s)
    • Level: Second
    • Dimensions: 13 x 12
    Breakfast room nook
    • Features: Eat-in Kitchen
    • Level: First
    • Dimensions: 13 x 9
    Dining room
    • Level: First
    • Dimensions: 14 x 14
    Half bath
    • Level: First
    Kitchen
    • Features: Breakfast Bar, Built-in Features, Butler's Pantry, Eat-in Kitchen, Granite Counters, Kitchen Island, Pantry, Walk-In Pantry
    • Level: First
    • Dimensions: 16 x 13
    Living room
    • Features: Fireplace
    • Level: First
    • Dimensions: 16 x 20
    Living room
    • Level: First
    • Dimensions: 17 x 16
    Media room
    • Features: Ceiling Fan(s)
    • Level: Second
    • Dimensions: 23 x 12
    Utility room
    • Features: Built-in Features, Utility Room, Utility Sink
    • Level: First
    • Dimensions: 8 x 6
    Workshop
    • Dimensions: 28 x 22
    Heating
    • Central, Fireplace(s), Natural Gas, Zoned
    Cooling
    • Central Air, Ceiling Fan(s), Electric, Zoned
    Appliances
    • Included: Dishwasher, Electric Cooktop, Electric Oven, Disposal, Gas Water Heater, Microwave, Tankless Water Heater, Vented Exhaust Fan
    • Laundry: Laundry Chute, Washer Hookup, Electric Dryer Hookup, Laundry in Utility Room
    Features
    • Built-in Features, Decorative/Designer Lighting Fixtures, Eat-in Kitchen, Granite Counters, High Speed Internet, Kitchen Island, Open Floorplan, Pantry, Cable TV, Vaulted Ceiling(s), Natural Woodwork, Walk-In Closet(s), Wired for Sound
    • Flooring: Carpet, Ceramic Tile, Hardwood
    • Has basement: No
    • Number of fireplaces: 2
    • Fireplace features: Decorative, Insert, Gas Log, Gas Starter, Living Room, Primary Bedroom, Stone
    Interior area
    • Total interior livable area: 3,879 sqft

    Property

    Parking
    • Total spaces: 5
    • Parking features: Additional Parking, Epoxy Flooring, Garage, Garage Door Opener, Lighted, See Remarks
    • Attached garage spaces: 5
    Features
    • Levels: Two
    • Stories: 2
    • Patio & porch: Rear Porch, Patio, Side Porch, Covered
    • Exterior features: Lighting, Rain Gutters
    • Has private pool: Yes
    • Pool features: Heated, In Ground, Pool, Private, Pool Sweep, Pool/Spa Combo, Waterfall, Water Feature
    • Fencing: Wrought Iron
    Lot
    • Size: 1.04 Acres
    • Features: Acreage, Back Yard, Interior Lot, Lawn, Landscaped, Subdivision
    Details
    • Parcel number: 57511

    Construction

    Type & style
    • Home type: SingleFamily
    • Architectural style: Craftsman,Traditional,Detached
    • Property subtype: Single Family Residence
    Materials
    • Brick, Rock, Stone
    • Foundation: Slab
    • Roof: Composition
    Condition
    • Year built: 2004

    Utilities & green energy

    • Sewer: Aerobic Septic, Septic Tank
    • Water: Community/Coop
    • Utilities for property: Septic Available, Water Available, Cable Available
    Green energy
    • Energy efficient items: Appliances, Insulation, Water Heater, Windows

    Community & neighborhood

    Security
    • Security features: Fire Alarm, Smoke Detector(s), Security Lights
    Location
    • Region: Forney
    • Subdivision: Grandview Estates 1 & 2

    HOA & financial

    HOA
    • Has HOA: Yes
    • HOA fee: $360 annually
    • Services included: Maintenance Grounds, Maintenance Structure
    • Association name: Grandview Estates GEFT Inc
    • Association phone: 214-632-4487

    Other

    Other facts
    • Listing terms: Cash,Conventional,FHA,VA Loan

    Price history

    DateEventPrice
    9/1/2023Sold--
    Source: NTREIS #20370812 Report a problem
    7/18/2023Contingent$750,000$193/sqft
    Source: NTREIS #20370812 Report a problem
    7/6/2023Listed for sale$750,000+54.8%$193/sqft
    Source: NTREIS #20370812 Report a problem
    8/5/2020Sold--
    Source: Ebby Halliday solds #14365978_75126 Report a problem
    7/14/2020Pending sale$484,500$125/sqft
    Source: Rockwall/Heath/Lake Ray Hubbard Office #14365978 Report a problem
    7/1/2020Listed for sale$484,500+14%$125/sqft
    Source: Ebby Halliday, REALTORS #14365978 Report a problem
    11/30/2015Sold--
    Source: Agent Provided Report a problem
    11/2/2015Pending sale$424,900$110/sqft
    Source: Premier Legacy Real Estate, LL #13215046 Report a problem
    10/11/2015Price change$424,900-1%$110/sqft
    Source: Premier Legacy Real Estate, LL #13215046 Report a problem
    9/30/2015Price change$429,000-1.4%$111/sqft
    Source: Premier Legacy Real Estate, LL #13215046 Report a problem
    9/21/2015Price change$434,900-0.9%$112/sqft
    Source: Premier Legacy Real Estate, LL #13215046 Report a problem
    9/18/2015Price change$439,000-2.2%$113/sqft
    Source: Premier Legacy Real Estate, LL #13215046 Report a problem
    8/9/2015Listed for sale$449,000$116/sqft
    Source: Premier Legacy Real Estate, LL #13215046 Report a problem

    Public tax history

    YearProperty taxesTax assessment
    2025$11,490 -8.3%$759,000 +5.8%
    2024$12,524 +31.3%$717,079 +15.2%
    2023$9,539 -1.4%$622,577 +10%
    2022$9,678 +4.7%$565,979 +10%
    2021$9,244 +9%$514,526 +8.8%
    2020$8,478 $473,100 +6.4%
    2019-- $444,760 +8.3%
    2018$8,030 $410,790 +5.4%
    2017$8,030 +11.1%$389,810 +1.1%
    2016$7,230 +5%$385,690 +20.3%
    2015$6,885 $320,710 -3.3%
    2014$6,885 $331,550 +5%
    2013-- $315,790 +0%
    2012-- $315,680
    2011-- $315,680 -6.5%
    2010-- $337,500 -0.9%
    2009-- $340,570
    2008-- $340,570 -0.3%
    2007-- $341,590 +2.4%
    2006-- $333,610 -0.4%
    2005-- $334,910 +3120.3%
    2004-- $10,400

    Find assessor info on the county website

    Neighborhood: Grandview Estates

    Nearby schools

    GreatSchools rating
    Schools provided by the listing agent
    • Elementary: Henderson
    • Middle: Warren
    • High: Forney
    • District: Forney ISD

    Source: NTREIS. This data may not be complete. We recommend contacting the local school district to confirm school assignments for this home.

    Get a cash offer in 3 minutes
    Find out how much your home could sell for in as little as 3 minutes with a no-obligation cash offer.
    Estimated market value
    $769,800
    Get a cash offer in 3 minutes
    Find out how much your home could sell for in as little as 3 minutes with a no-obligation cash offer.
    Estimated market value
    $769,800