Rare opportunity to purchase a beautiful move-in-ready 4 bed/4 bath home in the desirable Hunters Glen neighborhood backing the 15th hole of Thorncreek Golf Course for an epic price! This property includes some amazing features such as: brand new roof, two story family room featuring built-ins - gas fireplace - Juliet balcony, kitchen with 42" uppers - stainless steal appliances - granite countertops, open staircase with wrought iron railings, 4 bedrooms upstairs with primary bedroom featuring vaulted ceilings - walk-in closet - 5 piece primary bath, finished basement wired and prepped for theater room - bonus room - and half bath, mud room with washer/dryer plus sink, 3 car attached garage, covered patio w/ ceiling fan - engineered decking - prepped for hot tub, A/C, and so much more. Located close to I-25 and the last RTD N-Line FasTracks stop. Hunters Glen features great amenities such: club house, swimming pool, lake, trails and also features a golf course, elementary school, and middle school - one of the best master planned communities on the north side of Denver. Going live on Halloween with showings starting on November 1st. Don't be afraid of ghosts and goblins this holiday season, be afraid of missing out on this house! Vacant with quick availability! **OPEN HOUSE 10-1 ON SATURDAY 11/2**
Sold for $645,000
$645,000
13276 Humboldt Drive, Thornton, CO 80241
4beds
2,627sqft
Single Family Residence
Built in 1997
7,508 Square Feet Lot
$653,700 Zestimate®
$246/sqft
$3,309 Estimated rent
Home value
$653,700
$621,000 - $686,000
$3,309/mo
Zestimate® history
Owner options
List your home for rent
$3,309/mo
Rent Zestimate®
Find your next renter with Zillow Rental Manager. Plus, with online applications, you can quickly screen prospective tenants – for free.
$3,309/mo
Rent Zestimate®
Refinance and save
$3,145/mo
Est. payment
Refinancing to a lower rate could help reduce your monthly payments and save thousands over the life of the loan.
$3,145/mo
Est. payment
Explore your selling options
Work with a Zillow partner agent
Leverage their expertise and Zillow's premium Showcase listings to get your home seen by more buyers.
Get startedList with your own agent
Get your home in front of millions of buyers by listing it on Zillow.
Learn how to do itSell it yourself
Take full control of how buyers see your home on Zillow by listing For Sale by Owner (FSBO).
List your homeWhat's special
Zillow last checked:
Listing updated:
Listed by:
Tyson Mullis 303-566-4025 tysonmullis@kw.com,
Keller Williams Advantage Realty LLC,
The Phoenix,
Keller Williams Advantage Realty LLC
Bought with:
Erin Houston, 100043339
RE/MAX Alliance - Olde Town
Nicki Thompson, 40033037
RE/MAX Alliance - Olde Town
Source: REcolorado as distributed by MLS GRID,MLS#: 6910054
Facts & features
Interior
Bedrooms & bathrooms
- Bedrooms: 4
- Bathrooms: 4
- Full bathrooms: 2
- 1/2 bathrooms: 2
- Main level bathrooms: 1
Primary bedroom
- Level: Upper
Bedroom
- Level: Upper
Bedroom
- Level: Upper
Bedroom
- Level: Upper
Primary bathroom
- Level: Upper
Bathroom
- Level: Upper
Bathroom
- Level: Main
Bathroom
- Level: Basement
Bonus room
- Level: Basement
Dining room
- Level: Main
Family room
- Description: 2-Story Family Room With Built-Ins And Gas Fireplace
- Level: Main
Game room
- Level: Basement
Kitchen
- Level: Main
Laundry
- Level: Main
Living room
- Level: Main
Heating
- Forced Air
Cooling
- Central Air
Appliances
- Included: Dishwasher, Disposal, Dryer, Microwave, Oven, Refrigerator, Washer
Features
- Built-in Features, Eat-in Kitchen, Granite Counters, Pantry, Primary Suite, Smoke Free, Vaulted Ceiling(s), Walk-In Closet(s)
- Flooring: Carpet, Linoleum, Tile, Wood
- Basement: Finished
- Number of fireplaces: 1
- Fireplace features: Family Room, Gas
- Common walls with other units/homes: No Common Walls
Interior area
- Total structure area: 2,627
- Total interior livable area: 2,627 sqft
- Finished area above ground: 1,979
- Finished area below ground: 648
Property
Parking
- Total spaces: 3
- Parking features: Garage - Attached
- Attached garage spaces: 3
Features
- Levels: Two
- Stories: 2
- Patio & porch: Covered, Deck, Front Porch, Patio
- Exterior features: Private Yard
- Fencing: Full
- Has view: Yes
- View description: Golf Course, Mountain(s)
Lot
- Size: 7,508 Square Feet
- Features: On Golf Course, Sprinklers In Front, Sprinklers In Rear
Details
- Parcel number: R0017120
- Special conditions: Standard
Construction
Type & style
- Home type: SingleFamily
- Architectural style: Traditional
- Property subtype: Single Family Residence
Materials
- Brick, Frame, Wood Siding
- Roof: Composition
Condition
- Year built: 1997
Utilities & green energy
- Sewer: Public Sewer
- Water: Public
Community & HOA
Community
- Subdivision: Hunters Glen
HOA
- Has HOA: Yes
- Amenities included: Clubhouse, Pond Seasonal, Pool, Tennis Court(s), Trail(s)
- HOA fee: $80 monthly
- HOA name: Hunters Glen Community Association, Inc.
- HOA phone: 303-420-4433
Location
- Region: Thornton
Financial & listing details
- Price per square foot: $246/sqft
- Tax assessed value: $676,000
- Annual tax amount: $4,436
- Date on market: 11/1/2024
- Listing terms: Cash,Conventional,FHA,VA Loan
- Exclusions: Personal Property
- Ownership: Individual
Price history
| Date | Event | Price |
|---|---|---|
| 11/22/2024 | Sold | $645,000+0.8%$246/sqft |
Source:  REcolorado as distributed by MLS GRID #6910054 Report a problem REcolorado as distributed by MLS GRID #6910054 Report a problem | ||
| 11/4/2024 | Pending sale | $639,900$244/sqft |
Source: REcolorado as distributed by MLS GRID #6910054 Report a problem | ||
| 10/31/2024 | Listed for sale | $639,900+36.1%$244/sqft |
Source: REcolorado as distributed by MLS GRID #6910054 Report a problem | ||
| 5/20/2019 | Sold | $470,000-1.1%$179/sqft |
Source: Public Record Report a problem | ||
| 4/23/2019 | Pending sale | $475,000$181/sqft |
Source: RE/MAX Masters Millennium #9368737 Report a problem | ||
| 4/13/2019 | Listed for sale | $475,000+9.2%$181/sqft |
Source: RE/MAX Masters Millennium #9368737 Report a problem | ||
| 6/12/2017 | Sold | $435,000+17.9%$166/sqft |
Source: Public Record Report a problem | ||
| 12/10/2014 | Sold | $369,000+23%$140/sqft |
Source: Public Record Report a problem | ||
| 8/11/2003 | Sold | $300,000+1%$114/sqft |
Source: Public Record Report a problem | ||
| 8/13/2001 | Sold | $297,000+17.6%$113/sqft |
Source: Public Record Report a problem | ||
| 3/21/2000 | Sold | $252,500+26%$96/sqft |
Source: Public Record Report a problem | ||
| 7/23/1997 | Sold | $200,330$76/sqft |
Source: Public Record Report a problem | ||
Public tax history
| Year | Property taxes | Tax assessment |
|---|---|---|
| 2025 | $4,482 +1% | $42,260 -10.1% |
| 2024 | $4,436 +12.7% | $47,010 |
| 2023 | $3,937 -3.2% | $47,010 +31.5% |
| 2022 | $4,068 | $35,740 -2.8% |
| 2021 | -- | $36,770 +3.4% |
| 2020 | $3,955 | $35,550 -0.2% |
| 2019 | $3,955 +8.8% | $35,620 +12.7% |
| 2018 | $3,636 | $31,600 |
| 2017 | $3,636 | $31,600 +26.8% |
| 2016 | -- | $24,920 |
| 2015 | $2,678 | $24,920 +16.5% |
| 2014 | -- | $21,390 |
| 2013 | -- | $21,390 -0.8% |
| 2012 | -- | $21,560 |
| 2011 | -- | $21,560 -3.1% |
| 2010 | -- | $22,240 |
| 2009 | -- | $22,240 -6.3% |
| 2008 | -- | $23,730 |
| 2007 | -- | $23,730 -1.3% |
| 2006 | -- | $24,040 |
| 2005 | -- | $24,040 +6.8% |
| 2004 | -- | $22,500 |
| 2003 | $2,731 -0.7% | $22,500 -1.7% |
| 2002 | $2,749 +7.9% | $22,880 +17.2% |
| 2001 | $2,548 | $19,520 |
Find assessor info on the county website
Neighborhood: Hunters Glen
Nearby homes
- $651,1003 bd3 ba2k sqft13266 Humboldt Way, Thornton, CO 80241Off Market
- $659,1004 bd3 ba2.3k sqft13286 Humboldt Dr, Thornton, CO 80241Off Market
- $707,5004 bd4 ba2.9k sqft13256 Humboldt Way, Thornton, CO 80241Off Market
- $701,4004 bd4 ba3.1k sqft13296 Humboldt Dr, Thornton, CO 80241Off Market
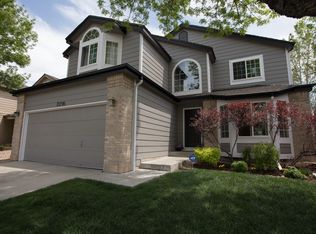
- $690,0004 bd3 ba2.9k sqft13297 Humboldt Dr, Thornton, CO 80241Sold
- $619,1003 bd4 ba2.7k sqft13287 Humboldt Dr, Thornton, CO 80241Off Market
- $736,6004 bd4 ba2.8k sqft13306 Humboldt Dr, Thornton, CO 80241Off Market
- $663,4004 bd4 ba2k sqft13246 Humboldt Way, Thornton, CO 80241Off Market
Nearby schools
GreatSchools rating
- 4/10Hunters Glen Elementary SchoolGrades: PK-5Distance: 0.2 mi
- 4/10Century Middle SchoolGrades: 6-8Distance: 0.4 mi
- 6/10Mountain Range High SchoolGrades: 9-12Distance: 1.6 mi
Schools provided by the listing agent
- Elementary: Hunters Glen
- Middle: Century
- High: Mountain Range
- District: Adams 12 5 Star Schl
Source: REcolorado as distributed by MLS GRID. This data may not be complete. We recommend contacting the local school district to confirm school assignments for this home.
Get a cash offer in 3 minutes
Find out how much your home could sell for in as little as 3 minutes with a no-obligation cash offer.
Estimated market value
$653,700
Get a cash offer in 3 minutes
Find out how much your home could sell for in as little as 3 minutes with a no-obligation cash offer.
Estimated market value
$653,700
- Colorado
- Adams County
- Thornton
- 80241
- Hunters Glen
- 13276 Humboldt Drive
Nearby cities
Nearby neighborhoods
Nearby zip codes
Other Thornton Topics
