Skip main navigation
Active
  • Price cut: $10.9K (6/5)
    $399,000

    13276 Lieder Way, Fishers, IN 46037

    4beds
    2,175sqft
    : 
    Loading
    Get pre-qualified
    Residential, Single Family Residence
    Built in 2019
    1,742 Square Feet Lot
    $-- Zestimate®
    $183/sqft
    $150/mo HOA

    What's special

    Additional living spaceQuartz countertopsOpen-concept main levelPrimary bedroom suiteLuxurious tiled showerDual vanityLots of windows
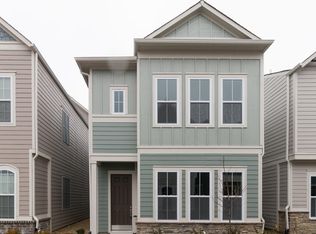
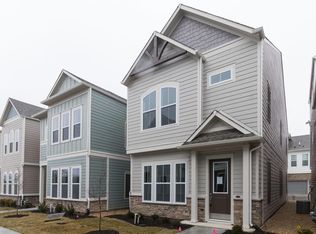
    Welcome to this stunning 4-bedroom, 3.5-bath, 3 level home located in the desirable Saxony neighborhood of Fishers! This very well maintained home offers an exceptional living experience, featuring a spacious open-concept main level perfect for both entertaining and daily living. The main level has a beautiful kitchen with stainless steel appliances, quartz countertops, and a huge center island that opens into dining area and great room. Bright and open great room with lots of windows and half bath are also located on the main level. The second level features the primary bedroom, two additional bedrooms, laundry, and full bath. The primary bedroom suite offers a true retreat with a luxurious tiled shower, tiled floors, dual vanity, and a large sized walk-in closet. Two additional bedrooms with jack and jill bath. The third level is being used as the 4th bedroom with full bath, sitting area, and very large walk-in closet. The 3rd level can also be used as additional living space, office, or gym if you don't need a 4th bedroom. This home is designed with both functionality and style in mind. The HOA takes care of landscaping and snow removal, ensuring you have more time to relax and enjoy the things that matter most to you. The Saxony community is walkable, offering a neighborhood vibe that's perfect for strolls and socializing. Additionally, you're just minutes away from top-rated Hamilton Southeastern Schools, making this home an excellent choice for families. With easy access to I-69, commuting and exploring all that Fishers has to offer is a breeze. Don't miss out on the opportunity to own this incredible home in one of Fishers most sought-after neighborhoods.
    278 days
    |
    298
    |
    17
    |

    Zillow last checked:

    Listing updated:

    Listed by:

    Ted Jahanshahi 317-590-7379,

    Berkshire Hathaway Home

    Source: MIBOR as distributed by MLS GRID,MLS#: 22062892MLS Logo

    Loading...

      Facts & features

      Interior

      Bedrooms & bathrooms
      • Bedrooms: 4
      • Bathrooms: 4
      • Full bathrooms: 3
      • 1/2 bathrooms: 1
      • Main level bathrooms: 1
      Primary bedroom
      • Level: Upper
      • Area: 216 Square Feet
      • Dimensions: 18 x 12
      Bedroom 2
      • Level: Upper
      • Area: 120 Square Feet
      • Dimensions: 12 x 10
      Bedroom 3
      • Level: Upper
      • Area: 110 Square Feet
      • Dimensions: 11 x 10
      Bedroom 4
      • Level: Upper
      • Area: 182 Square Feet
      • Dimensions: 14 x 13
      Dining room
      • Features: Luxury Vinyl Plank
      • Level: Main
      • Area: 96 Square Feet
      • Dimensions: 12 x 8
      Great room
      • Features: Luxury Vinyl Plank
      • Level: Main
      • Area: 169 Square Feet
      • Dimensions: 13 x 13
      Kitchen
      • Features: Luxury Vinyl Plank
      • Level: Main
      • Area: 154 Square Feet
      • Dimensions: 14 x 11
      Laundry
      • Level: Upper
      • Area: 20 Square Feet
      • Dimensions: 04 x 05
      Heating
      • Forced Air, Natural Gas
      Cooling
      • Central Air
      Appliances
      • Included: Dishwasher, Disposal, MicroHood, Electric Oven, Tankless Water Heater, Water Softener Rented
      • Laundry: Laundry Closet, Upper Level
      Features
      • Attic Access, Kitchen Island, Pantry, Walk-In Closet(s)
      • Windows: Wood Work Painted
      • Has basement: No
      • Attic: Access Only
      Interior area
      • Total structure area: 2,175
      • Total interior livable area: 2,175 sqft

      Property

      Parking
      • Total spaces: 2
      • Parking features: Attached
      • Attached garage spaces: 2
      • Details: Garage Parking Other(Finished Garage, Garage Door Opener)
      Features
      • Levels: Three Or More
      • Patio & porch: Covered
      Lot
      • Size: 1,742 Square Feet
      • Features: Sidewalks
      Details
      • Parcel number: 291126054046000020
      • Horse amenities: None

      Construction

      Type & style
      • Home type: SingleFamily
      • Architectural style: Traditional
      • Property subtype: Residential, Single Family Residence
      Materials
      • Brick, Cement Siding
      • Foundation: Slab
      Condition
      • New construction: No
      • Year built: 2019
      Details
      • Builder name: David Weekley Homes

      Utilities & green energy

      • Water: Public

      Community & HOA

      Community
      • Features: Low Maintenance Lifestyle
      • Security: Smoke Detector(s)
      • Subdivision: Saxony
      HOA
      • Has HOA: Yes
      • HOA fee: $150 monthly
      Location
      • Region: Fishers

      Financial & listing details

      • Price per square foot: $183/sqft
      • Tax assessed value: $363,500
      • Annual tax amount: $3,910
      • Date on market: 9/30/2025
      • Cumulative days on market: 276 days

        Estimated market value

        Not available

        Estimated sales range

        Not available

        Not available

        Price history

        DateEventPrice
        6/5/2026Price change$399,000-2.7%$183/sqft
        Source: MIBOR as distributed by MLS GRID #22062892 Report a problem
        12/1/2025Price change$409,900-1.2%$188/sqft
        Source: MIBOR as distributed by MLS GRID #22062892 Report a problem
        9/30/2025Listed for sale$415,000$191/sqft
        Source: MIBOR as distributed by MLS GRID #22062892 Report a problem

        Public tax history

        YearProperty taxesTax assessment
        2025$4,103 +4.9%$363,500 +2.1%
        2024$3,910 +2.5%$355,900 +2.1%
        2023$3,816 +10.3%$348,700 +8.2%
        2022$3,458 -1.2%$322,200 +11%
        2021$3,499 +798.7%$290,300 -0.8%
        2020$389 +697.5%$292,600 +350.2%
        2019$49 +0.3%$65,000 +10733.3%
        2018$49 $600
        2017-- $600

        Find assessor info on the county website

        Monthly payment

        Est. payment

        Payment breakdown

        Explore the cost of this home by adjusting the details. Changes won't be saved.
        All calculations are estimates and provided by Zillow, Inc. for informational purposes only. Actual amounts may vary.
        HOA fees may include property taxes on listings classified as Co-Ops. Contact the listing agent and/or owner for fee details.
        Mortgage interest rates are dependent on a number of factors, including credit score, down payment, and repayment length. Interest rate data provided by Zillow Group Marketplace, Inc. as of 1/1/1970 from various mortgage lenders with which we have lead or other similar arrangements; the Estimated Payment is an average of those rates.
        See how much you could borrow to make a competitive offer.

        Climate risks

        Neighborhood: 46037

        Getting around

        26 / 100
        Car-Dependent
        57 / 100
        Bikeable

        Nearby schools

        GreatSchools rating
        Schools provided by the listing agent
        • Elementary: Thorpe Creek Elementary
        • Middle: Hamilton SE Int and Jr High Sch
        • High: Hamilton Southeastern HS

        Source: MIBOR as distributed by MLS GRID. This data may not be complete. We recommend contacting the local school district to confirm school assignments for this home.

        A local agent can set up tours, give advice and negotiate with sellers.

        Browse local experts

        Similar homes

        Skip to the end of the carouselSkip to the beginning of the carousel