Skip main navigation
Off market
  • $633,500

    13277 Cassidy Cir, Saint George, KS 66535

    5beds
    3,214sqft
    SingleFamily
    Built in 2020
    1.6 Acres Lot
    $633,500 Zestimate®
    $197/sqft
    $2,935 Estimated rent

    Home value

    $633,500

    $602,000 - $672,000

    $2,935/mo

    Zestimate® history
    Loading
    Loading...

    Owner options

    List your home for rent

    $2,935/mo

    Rent Zestimate®

    Find your next renter with Zillow Rental Manager. Plus, with online applications, you can quickly screen prospective tenants – for free.

    Learn more

    $2,935/mo

    Rent Zestimate®

    Refinance and save

    $3,264/mo

    Est. payment

    Refinancing to a lower rate could help reduce your monthly payments and save thousands over the life of the loan.

    See today's rates

    $3,264/mo

    Est. payment

    Explore your selling options

    Work with a Zillow partner agent

    Leverage their expertise and Zillow's premium Showcase listings to get your home seen by more buyers.

    Get started

    List with your own agent

    Get your home in front of millions of buyers by listing it on Zillow.

    Learn how to do it

    Sell it yourself

    Take full control of how buyers see your home on Zillow by listing For Sale by Owner (FSBO).

    List your home

    What's special

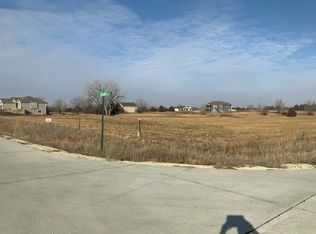
    Remarkable new construction by Drippe Homes situated on a RARE 1.6 acre wooded lot. If you've been searching for space & privacy, this home is for YOU! NO SPECIAL TAXES $0, unbelievable! Located off Hwy24 b/w Manhattan &Wamego for convenient commute, Rock Creek School Dist. Stylish modern farmhouse w/on-trend cool colors & sleek accents. 5BR, 3BA, 3214 sq ft, 3 car garage, & full-fin daylight and walk-out bsmt. Open floor plan w/vaulted ceiling presents a grand feel as you enter. LivingRm is anchored by a gas fireplace/mantle offering a cozy atmosphere. Sliding doors walk-off to covered deck to enjoy country views & wildlife sightings in your own backyard. The kitchen features center island & eating bar, granite counter tops, stainless Steel GE appliances, 5 burner gas range w/hood fan, & farm sink. Master suite w/wood beam detailed ceiling, walk-in closet, tile walk-in shower, water closet. LowerLvl walks-out to patio, has HUGE familyRM with FULL wet bar, BR 4&5, full bath, & storage.

    This property is off market, which means it's not currently listed for sale or rent on Zillow. This may be different from what's available on other websites or public sources.

    Facts & features

    Interior

    Bedrooms & bathrooms
    • Bedrooms: 5
    • Bathrooms: 3
    • Full bathrooms: 3
    Heating
    • Other
    Features
    • Flooring: Hardwood
    • Basement: Finished
    • Has fireplace: Yes
    Interior area
    • Total interior livable area: 3,214 sqft

    Property

    Parking
    • Total spaces: 3
    • Parking features: Garage - Attached, Garage - Detached
    Features
    • Exterior features: Stucco, Cement / Concrete
    Lot
    • Size: 1.60 Acres
    Details
    • Parcel number: 3020300001005090

    Construction

    Type & style
    • Home type: SingleFamily
    Materials
    • Frame
    • Foundation: Concrete
    • Roof: Composition
    Condition
    • Year built: 2020

    Community & neighborhood

    Location
    • Region: Saint George

    Other

    Other facts
    • Type: Single Family
    • CONSTRUCTION TYPE: Site Built
    • COOLING TYPE: Central, Ceiling Fan(s)
    • DRIVEWAY/ROAD TO PROPERTY: Paved Road, Gravel Road
    • FUEL: Natural Gas
    • DRIVEWAY: Concrete
    • Living Room LVL: Main
    • Laundry LVL: Main
    • Dining Rm LVL: Main
    • Kitchen LVL: Main
    • Master Bdrm LVL: Main
    • Bedroom 2 LVL: Main
    • Bedroom 3 LVL: Main
    • Basement (Y/N): Yes
    • INTERIOR AMENITIES: Wood Floors, Ceiling Fan, Tiled Floors, Eat-in Kitchen, Garage Door Opener(s), Mstr Bdrm-Walk-in Closet, Eating Bar, Master Bath, Vaulted Ceiling, Formal Dining, Kitchen Island, Wet Bar
    • BASEMENT/FINISH: Full-Finished, Poured Concrete, Day Light, Walk Out
    • Family Rm LVL: Lower 1
    • EXTERIOR AMENITIES: Deck, Patio, Wooded Lot, Cul-de-Sac
    • GARAGE TYPE: Attached, Elec. Garage Door Opener, Triple
    • Other Rm 1 LVL: Lower 1
    • HEATING TYPE: Forced Air Gas
    • WATER TYPE/SEWER TYPE: Rural Water District, Septic
    • EXTERIOR: Stone Accent, Hardboard Siding
    • FIREPLACE: In Living Room, Mantle
    • BASEMENT LIGHT EXPOSURE: Daylight, Egress, Walk Out
    • NEIGHBORHOOD AMENITIES: Wooded Lot
    • ROOF: New
    • Other Rm 3 LVL: Main
    • Bedroom 4 LVL: Lower 1
    • Other Rm 2 LVL: Lower 1
    • Style: Ranch

    Price history

    DateEventPrice
    2/5/2021Sold--
    Source: Agent Provided Report a problem
    12/24/2020Pending sale$479,900$149/sqft
    Source: ERA High Pointe Realty #20203174 Report a problem
    11/8/2020Listed for sale$479,900$149/sqft
    Source: ERA High Pointe Realty #20203174 Report a problem

    Public tax history

    YearProperty taxesTax assessment
    2025$6,852 +7%$67,698 +3.8%
    2024$6,405 -1.8%$65,190 +1.7%
    2023$6,521 $64,073 +11.8%
    2022-- $57,302 +16.8%
    2021-- $49,052 +563.6%
    2020$761 $7,392

    Find assessor info on the county website

    Neighborhood: 66535

    Nearby schools

    GreatSchools rating
    Schools provided by the listing agent
    • District: Rock Creek

    Source: The MLS. This data may not be complete. We recommend contacting the local school district to confirm school assignments for this home.

    Get pre-qualified for a loan
    At Zillow Home Loans, we can pre-qualify you in as little as 5 minutes with no impact to your credit score.

    An equal housing lender. NMLS #10287.

    Sell for more on Zillow
    Get a Zillow Showcase℠ listing at no additional cost and you could sell for .
    $633,500
    2% more
    +$12,670
    With Zillow Showcase(estimated)
    $646,170