Beautiful 3 Bedroom, 2 Bath Home in Sought-After Wellington Neighborhood!
Welcome to your new home in one of Wellington's most desirable communities! This well-maintained property offers the perfect blend of comfort, upgrades, and location.
Step inside to find an updated kitchen (2019) and tile flooring throughout with cozy carpeted bedrooms. The spacious primary suite includes a walk-in closet and an en-suite bath. Ceiling fans in every room—most replaced within the last 6 months—keep the home comfortable year-round.
Additional interior highlights include:
New AC and roof (2019)
Full-house water filtration system
Ring camera system + ADT security
Built-in garage workbenches & pull-down attic stairs, extra storage cabinet in second bathroom.
Hurricane-coded garage door & accordion shutters
New garbage disposal (2025)
Wood blinds, custom verticals, and updated light fixtures throughout
Washer & dryer included
Optional second refrigerator in garage
The screened entry opens into a beautifully fenced yard featuring mature landscaping, new gutters, a shed for extra storage, and even gas fire pits for entertaining. Enjoy peace of mind with zero lot line privacy and storm-ready features.
Connected Living:
Stay seamlessly connected with top-speed AT&T fiber optic internet already installed.
Exceptional Location:
Zoned for all A-rated schools:
Wellington Elementary (walking distance)
Wellington Landings Middle School
Wellington High School
Enjoy the convenience of walking to two churches, two temples, and local recreational options including Tiger Shark Cove Park, Wellington community pools, the amphitheater, and sports facilities for soccer, basketball, volleyball, and football.
This is more than a houseit's a lifestyle. Don't miss your chance to call this home yours!
Sold for $512,500
$512,500
13277 Opal Lane, Wellington, FL 33414
3beds
1,589sqft
Single Family Residence
Built in 1992
6,738 Square Feet Lot
$523,800 Zestimate®
$323/sqft
$3,218 Estimated rent
Home value
$523,800
$466,000 - $587,000
$3,218/mo
Zestimate® history
Owner options
List your home for rent
$3,218/mo
Rent Zestimate®
Find your next renter with Zillow Rental Manager. Plus, with online applications, you can quickly screen prospective tenants – for free.
$3,218/mo
Rent Zestimate®
Refinance and save
$3,564/mo
Est. payment
Refinancing to a lower rate could help reduce your monthly payments and save thousands over the life of the loan.
$3,564/mo
Est. payment
Explore your selling options
Work with a Zillow partner agent
Leverage their expertise and Zillow's premium Showcase listings to get your home seen by more buyers.
Get startedList with your own agent
Get your home in front of millions of buyers by listing it on Zillow.
Learn how to do itSell it yourself
Take full control of how buyers see your home on Zillow by listing For Sale by Owner (FSBO).
List your homeWhat's special
Zillow last checked:
Listing updated:
Listed by:
Adrienne Carruthers PA 561-398-4166,
Keller Williams Realty - Welli
Bought with:
Hadar Goldberg PA, 3345624
Keller Williams Realty - Welli
Source: BeachesMLS,MLS#: R11099034 Originating MLS: BeachesMLS
Originating MLS: BeachesMLSFacts & features
Interior
Bedrooms & bathrooms
- Bedrooms: 3
- Bathrooms: 2
- Full bathrooms: 2
- Main level bathrooms: 2
- Main level bedrooms: 3
Primary bedroom
- Level: Main
- Area: 180
- Dimensions: 15 X 12
Primary bedroom
- Level: Main
- Area: 180
- Dimensions: 15 X 12
Bedroom 2
- Level: Main
- Area: 156
- Dimensions: 13 X 12
Bedroom 2
- Level: Main
- Area: 156
- Dimensions: 13 X 12
Bedroom 3
- Level: Main
- Area: 168
- Dimensions: 14 X 12
Bedroom 3
- Level: Main
- Area: 168
- Dimensions: 14 X 12
Dining room
- Level: Main
- Area: 90
- Dimensions: 10 X 9
Dining room
- Level: Main
- Area: 156
- Dimensions: 13 X 12
Dining room
- Level: Main
- Area: 90
- Dimensions: 10 X 9
Dining room
- Level: Main
- Area: 156
- Dimensions: 13 X 12
Kitchen
- Level: Main
- Area: 108
- Dimensions: 12 X 9
Kitchen
- Level: Main
- Area: 108
- Dimensions: 12 X 9
Living room
- Level: Main
- Area: 168
- Dimensions: 14 X 12
Living room
- Level: Main
- Area: 168
- Dimensions: 14 X 12
Heating
- Central
Cooling
- Central Air, Ceiling Fan(s)
Appliances
- Included: Dishwasher, Electric Water Heater, Disposal, Refrigerator, Water Heater
- Laundry: Laundry Tub
Features
- Breakfast Area, Cathedral Ceiling(s), Dual Sinks, Garden Tub/Roman Tub, High Ceilings, Living/Dining Room, Custom Mirrors, Main Level Primary, Split Bedrooms, Storage, Vaulted Ceiling(s), Walk-In Closet(s)
- Flooring: Carpet, Ceramic Tile
- Windows: Blinds, Bay Window(s)
Interior area
- Total structure area: 2,406
- Total interior livable area: 1,589 sqft
Property
Parking
- Total spaces: 2
- Parking features: Attached, Garage
- Attached garage spaces: 2
Features
- Levels: Multi/Split,One
- Stories: 1
- Patio & porch: Patio
- Exterior features: Outdoor Living Area
- Fencing: Fenced
- Has view: Yes
- View description: Garden
- Waterfront features: None
Lot
- Size: 6,738 Square Feet
- Features: < 1/4 Acre
Details
- Parcel number: 73414404170000370
- Zoning: WELL_P
- Special conditions: Listed As-Is
Construction
Type & style
- Home type: SingleFamily
- Property subtype: Single Family Residence
Materials
- Block
- Roof: Composition,Shingle
Condition
- Resale
- New construction: No
- Year built: 1992
Utilities & green energy
- Sewer: Public Sewer
- Water: Public
- Utilities for property: Cable Available, Sewer Available, Water Available
Community & HOA
Community
- Features: Home Owners Association, Street Lights
- Subdivision: EMERALD FOREST OF WELLINGTON 2
HOA
- Has HOA: Yes
- HOA fee: $58 monthly
Location
- Region: Wellington
Financial & listing details
- Price per square foot: $323/sqft
- Tax assessed value: $447,919
- Annual tax amount: $759
- Date on market: 6/12/2025
- Cumulative days on market: 15 days
- Listing terms: Conventional
Price history
| Date | Event | Price |
|---|---|---|
| 7/23/2025 | Sold | $512,500-2.4%$323/sqft |
Source:  BeachesMLS #R11099034 Report a problem BeachesMLS #R11099034 Report a problem | ||
| 6/12/2025 | Listed for sale | $525,000+138.6%$330/sqft |
Source: BeachesMLS #RX-11099034 Report a problem | ||
| 12/9/2013 | Sold | $220,000$138/sqft |
Source: BeachesMLS #H912812 Report a problem | ||
| 10/31/2013 | Listed for sale | $220,000+22.2%$138/sqft |
Source: United Realty Group Inc #H912812 Report a problem | ||
| 8/28/2012 | Listing removed | $180,000$113/sqft |
Source: Illustrated Properties Real Estate #R3181572 Report a problem | ||
| 8/26/2012 | Listed for sale | $180,000+4.7%$113/sqft |
Source: Illustrated Properties Real Estate #R3181572 Report a problem | ||
| 5/23/2012 | Sold | $172,000-4.4%$108/sqft |
Source: BeachesMLS #R3181572 Report a problem | ||
| 3/13/2012 | Price change | $180,000-7.7%$113/sqft |
Source: Illustrated Properties Real Estate #R3181572 Report a problem | ||
| 3/13/2011 | Listed for sale | $195,000-43.1%$123/sqft |
Source: Illustrated Properties Real Estate #R3181572 Report a problem | ||
| 10/3/2005 | Sold | $343,000+128.8%$216/sqft |
Source: Public Record Report a problem | ||
| 8/13/2001 | Sold | $149,900$94/sqft |
Source: Public Record Report a problem | ||
Public tax history
| Year | Property taxes | Tax assessment |
|---|---|---|
| 2025 | $800 +5.4% | $216,265 +2.9% |
| 2024 | $759 +3.5% | $210,170 +3% |
| 2023 | $733 +15.6% | $204,049 +3% |
| 2022 | $634 -80.1% | $198,106 +3% |
| 2021 | $3,182 -47.1% | $192,336 +1.4% |
| 2020 | $6,018 +0.8% | $189,680 +2.3% |
| 2019 | $5,972 | $185,415 +1.9% |
| 2018 | $5,972 +50.1% | $181,958 +2.1% |
| 2017 | $3,979 +25.8% | $178,215 +2.1% |
| 2016 | $3,162 +0.3% | $174,549 +0.7% |
| 2015 | $3,153 -2.7% | $173,336 +0.8% |
| 2014 | $3,240 -7.4% | $171,960 +23.7% |
| 2013 | $3,499 +5.3% | $138,960 +7.8% |
| 2012 | $3,322 -12.4% | $128,960 -12.6% |
| 2011 | $3,793 -0.5% | $147,567 |
| 2010 | $3,812 -5.2% | $147,567 -9.9% |
| 2009 | $4,019 -21.1% | $163,746 -31.7% |
| 2008 | $5,095 -2.1% | $239,880 -4.4% |
| 2007 | $5,202 -10.5% | $250,960 -2.8% |
| 2006 | $5,814 | $258,210 +105.4% |
| 2005 | -- | $125,704 +3% |
| 2004 | $1,243 +276.7% | $122,043 +1.9% |
| 2003 | $330 -85.4% | $119,767 +2.4% |
| 2002 | $2,262 +11.6% | $116,960 +11% |
| 2001 | $2,027 +4.7% | $105,328 +3% |
| 2000 | $1,936 +15.2% | $102,260 |
| 1999 | $1,681 | $102,260 |
Find assessor info on the county website
Neighborhood: Emerald Forest
Nearby homes
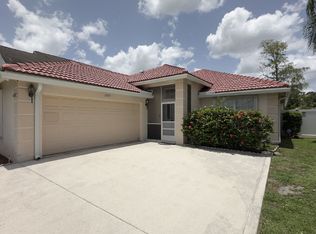
- $3,1503 bd2 ba1.6k sqft13285 Opal Ln, Wellington, FL 33414For Rent
- $3,1504 bd3 ba2.3k sqft1027 Aviary Rd, Wellington, FL 33414For Rent

- $524,4003 bd2 ba1.6k sqft1021 Aviary Rd, Wellington, FL 33414Off Market
- $604,6004 bd3 ba2.5k sqft13293 Opal Ln, Wellington, FL 33414Off Market
- $545,4003 bd2 ba1.6k sqft1033 Aviary Rd, Wellington, FL 33414Off Market
- $571,1003 bd2 ba1.7k sqft1593 Lake Breeze Dr, Wellington, FL 33414Off Market
- $582,5004 bd3 ba2.2k sqft1015 Aviary Rd, Wellington, FL 33414Off Market
- $531,4003 bd2 ba1.6k sqft1585 Lake Breeze Dr, Wellington, FL 33414Off Market
Nearby schools
GreatSchools rating
- 8/10Wellington Elementary SchoolGrades: PK-5Distance: 0.5 mi
- 8/10Wellington Landings Middle SchoolGrades: 6-8Distance: 1.9 mi
- 6/10Wellington High SchoolGrades: 9-12Distance: 1.4 mi
Get a cash offer in 3 minutes
Find out how much your home could sell for in as little as 3 minutes with a no-obligation cash offer.
Estimated market value
$523,800
Get a cash offer in 3 minutes
Find out how much your home could sell for in as little as 3 minutes with a no-obligation cash offer.
Estimated market value
$523,800
- Florida
- Palm Beach County
- Wellington
- 33414
- Emerald Forest
- 13277 Opal Lane
Nearby cities
Nearby neighborhoods
Nearby zip codes
Other Wellington Topics
