!!!! $25,000 PRICE REDUCTION. NEW WATER HEATER 8/8. MOTIVATED SELLERS. !!!
Welcome to your Ranch-style home in the charming Westlake Village! This beautifully maintained residence blends modern updates with timeless elegance. Step inside to experience the quality craftsmanship and attention to detail throughout.
As you enter from the custom 10' x 30' redwood front deck, the heart of the home is the spacious living area, perfect for hosting gatherings. The living room features a cozy wood-burning fireplace for those cold Winter months and a ceiling fan for the hot Colorado Summers. Hardwood floors lead you into this custom kitchen with granite countertops, custom cabinets, a massive island and a built-in office nook.
Your primary bedroom suite is a private oasis, featuring 2 closets and convivence of being on the main floor. The additional bedrooms offer plenty of space for family and guests. The guest bedroom upstairs has a spacious walk-in closet with modern barn doors that match the linen closet right outside the full bathroom.
The extensive, finished basement includes a conforming bedroom, ample storage in the laundry room and TONS of extra living space. Perfect for a second living room, game room, kids' playroom, movie theatre...the possibilities are ready for you to make it your own!
The backyard, redesigned in 2023 with $40,000 in upgrades, boasts a custom 22x12 composite deck, a 6-person hot tub, and lush artificial turf. This high-quality turf, dog-friendly, odor-resistant, and bio-friendly, not only saves on water bills but also prevents dirt and mud from entering the home during winter months. The homeowners spared no expense in creating the ultimate outdoor living space. The new 2023 gazebo will remain with the house enhancing the allure of this already stunning outdoor retreat
NEW AC 2021. NEW ROOF 2021.
Sold for $550,000
$550,000
13278 Alcott Circle, Broomfield, CO 80020
3beds
2,146sqft
Single Family Residence
Built in 1978
7,840 Square Feet Lot
$557,000 Zestimate®
$256/sqft
$3,017 Estimated rent
Home value
$557,000
$529,000 - $585,000
$3,017/mo
Zestimate® history
Owner options
List your home for rent
$3,017/mo
Rent Zestimate®
Find your next renter with Zillow Rental Manager. Plus, with online applications, you can quickly screen prospective tenants – for free.
$3,017/mo
Rent Zestimate®
Refinance and save
$3,274/mo
Est. payment
Refinancing to a lower rate could help reduce your monthly payments and save thousands over the life of the loan.
$3,274/mo
Est. payment
Explore your selling options
Work with a Zillow partner agent
Leverage their expertise and Zillow's premium Showcase listings to get your home seen by more buyers.
Get startedList with your own agent
Get your home in front of millions of buyers by listing it on Zillow.
Learn how to do itSell it yourself
Take full control of how buyers see your home on Zillow by listing For Sale by Owner (FSBO).
List your homeWhat's special
Zillow last checked:
Listing updated:
Listed by:
Jordan Herrera 814-533-1384 jordan@homewithimpact.com,
Your Castle Real Estate Inc
Bought with:
Braxton Swanke, 100102491
Thrive Real Estate Group
Source: REcolorado as distributed by MLS GRID,MLS#: 6506717
Facts & features
Interior
Bedrooms & bathrooms
- Bedrooms: 3
- Bathrooms: 2
- Full bathrooms: 1
- 3/4 bathrooms: 1
- Main level bathrooms: 1
- Main level bedrooms: 2
Primary bedroom
- Description: Carpet/Ceiling Fan/2 Closets
- Level: Main
- Area: 197.16 Square Feet
- Dimensions: 10.6 x 18.6
Bedroom
- Description: Carpet/Ceiling Fan/Walk-In Closet (7.5ft X 5ft) W/ Barn Doors
- Level: Main
- Area: 126.36 Square Feet
- Dimensions: 11.7 x 10.8
Bedroom
- Description: Wood Floring
- Level: Basement
- Area: 116.1 Square Feet
- Dimensions: 9 x 12.9
Bathroom
- Description: Tile Floors
- Level: Main
- Area: 37.5 Square Feet
- Dimensions: 7.5 x 5
Bathroom
- Description: Tile Floors
- Level: Basement
- Area: 51.6 Square Feet
- Dimensions: 6 x 8.6
Family room
- Description: Carpet
- Level: Basement
- Area: 426.88 Square Feet
- Dimensions: 11.6 x 36.8
Kitchen
- Description: Wood Flooring
- Level: Main
- Area: 402.05 Square Feet
- Dimensions: 18.7 x 21.5
Laundry
- Description: Lots Of Storage
- Level: Basement
- Area: 285.09 Square Feet
- Dimensions: 12.9 x 22.1
Living room
- Description: Hardwood Floors/Ceiling Fan/Wood Burning Fireplace
- Level: Main
- Area: 219.45 Square Feet
- Dimensions: 13.3 x 16.5
Heating
- Forced Air
Cooling
- Central Air
Appliances
- Included: Cooktop, Dishwasher, Disposal, Dryer, Refrigerator, Self Cleaning Oven, Washer
Features
- Built-in Features, Eat-in Kitchen, Granite Counters
- Basement: Finished
Interior area
- Total structure area: 2,146
- Total interior livable area: 2,146 sqft
- Finished area above ground: 1,158
- Finished area below ground: 692
Property
Parking
- Total spaces: 2
- Parking features: Garage - Attached
- Attached garage spaces: 2
Features
- Levels: Two
- Stories: 2
- Patio & porch: Covered, Patio
- Fencing: Full
Lot
- Size: 7,840 Square Feet
- Features: Cul-De-Sac, Landscaped
Details
- Parcel number: 157329101082
- Special conditions: Standard
Construction
Type & style
- Home type: SingleFamily
- Architectural style: Traditional
- Property subtype: Single Family Residence
Materials
- Concrete
- Foundation: Concrete Perimeter
- Roof: Composition
Condition
- Year built: 1978
Utilities & green energy
- Sewer: Public Sewer
- Water: Public
Community & HOA
Community
- Subdivision: Westlake Village
HOA
- Has HOA: No
Location
- Region: Broomfield
Financial & listing details
- Price per square foot: $256/sqft
- Tax assessed value: $513,810
- Annual tax amount: $3,487
- Date on market: 7/5/2024
- Listing terms: Cash,Conventional,FHA,VA Loan
- Exclusions: Seller's Personal Property, Staging Items
- Ownership: Individual
Price history
| Date | Event | Price |
|---|---|---|
| 9/19/2024 | Sold | $550,000+1.9%$256/sqft |
Source:  REcolorado as distributed by MLS GRID #6506717 Report a problem REcolorado as distributed by MLS GRID #6506717 Report a problem | ||
| 8/24/2024 | Pending sale | $539,900$252/sqft |
Source: REcolorado as distributed by MLS GRID #6506717 Report a problem | ||
| 8/15/2024 | Price change | $539,900-1.8%$252/sqft |
Source: REcolorado as distributed by MLS GRID #6506717 Report a problem | ||
| 7/31/2024 | Price change | $549,900-4.4%$256/sqft |
Source: REcolorado as distributed by MLS GRID #6506717 Report a problem | ||
| 7/5/2024 | Listed for sale | $575,000+25%$268/sqft |
Source: REcolorado as distributed by MLS GRID #6506717 Report a problem | ||
| 5/3/2021 | Sold | $460,000+148.6%$214/sqft |
Source: Public Record Report a problem | ||
| 4/19/2011 | Listing removed | $185,000$86/sqft |
Source: Keller Williams - Denver North #960170 Report a problem | ||
| 1/21/2011 | Listed for sale | $185,000+12.1%$86/sqft |
Source: Keller Williams - Denver North #960170 Report a problem | ||
| 6/2/2006 | Sold | $165,000-23.6%$77/sqft |
Source: Public Record Report a problem | ||
| 10/31/2003 | Sold | $216,000$101/sqft |
Source: Public Record Report a problem | ||
Public tax history
| Year | Property taxes | Tax assessment |
|---|---|---|
| 2025 | $3,519 +0.9% | $34,430 -5.7% |
| 2024 | $3,487 +24.2% | $36,510 -3.6% |
| 2023 | $2,808 -3% | $37,870 +48.1% |
| 2022 | $2,895 +8.2% | $25,570 |
| 2021 | $2,676 -0.1% | $25,570 +9.4% |
| 2020 | $2,678 +23.2% | $23,380 -0.7% |
| 2019 | $2,174 | $23,540 +27.7% |
| 2018 | $2,174 +9.8% | $18,430 -9.6% |
| 2017 | $1,980 +4.6% | $20,380 +18.7% |
| 2016 | $1,893 +0% | $17,170 +24.7% |
| 2015 | $1,893 +21.4% | $13,770 |
| 2014 | $1,560 +3.1% | $13,770 +1.5% |
| 2013 | $1,513 +0.5% | $13,560 |
| 2012 | $1,505 -1.3% | $13,560 |
| 2011 | $1,525 +0.1% | $13,560 -1.2% |
| 2010 | $1,524 -15.4% | $13,730 -5% |
| 2009 | $1,801 +4.8% | $14,460 -11.3% |
| 2008 | $1,719 +2.6% | $16,310 |
| 2007 | $1,675 | $16,310 +4.9% |
| 2006 | -- | $15,550 |
| 2005 | -- | $15,550 +7% |
| 2004 | -- | $14,530 -13% |
| 2003 | -- | $16,710 +14.3% |
| 2002 | -- | $14,620 |
Find assessor info on the county website
Neighborhood: Westlake Village
Nearby homes
- $479,9003 bd1 ba1.5k sqft13318 Alcott Cir, Broomfield, CO 80020Off Market
- $563,1005 bd3 ba2.3k sqft13308 Alcott Cir, Broomfield, CO 80020Off Market
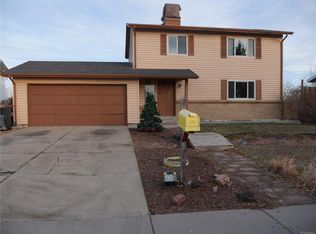
- $452,2003 bd1 ba988 sqft13328 Alcott Cir, Broomfield, CO 80020Off Market
- $515,0003 bd2 ba1.5k sqft13315 Alcott Cir, Broomfield, CO 80020Sold
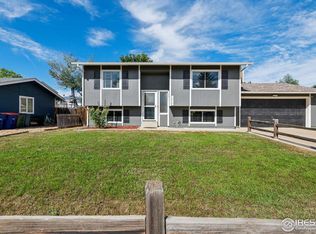
- $613,2984 bd3 ba2k sqft13298 Alcott Cir, Broomfield, CO 80020Sold
- $550,0003 bd3 ba1.5k sqft13305 Alcott Cir, Broomfield, CO 80020Off Market
- $424,0002 bd1 ba884 sqft13335 Alcott Cir, Broomfield, CO 80020Off Market
- $434,2003 bd1 ba988 sqft13348 Alcott Cir, Broomfield, CO 80020Off Market
Nearby schools
GreatSchools rating
- 4/10Centennial Elementary SchoolGrades: PK-5Distance: 0.4 mi
- 7/10Westlake Middle SchoolGrades: 6-8Distance: 0.3 mi
- 9/10Legacy High SchoolGrades: 9-12Distance: 0.4 mi
Schools provided by the listing agent
- Elementary: Centennial
- Middle: Westlake
- High: Legacy
- District: Adams 12 5 Star Schl
Source: REcolorado as distributed by MLS GRID. This data may not be complete. We recommend contacting the local school district to confirm school assignments for this home.
Get a cash offer in 3 minutes
Find out how much your home could sell for in as little as 3 minutes with a no-obligation cash offer.
Estimated market value
$557,000
Get a cash offer in 3 minutes
Find out how much your home could sell for in as little as 3 minutes with a no-obligation cash offer.
Estimated market value
$557,000
- Colorado
- Broomfield County
- Broomfield
- 80020
- Westlake Village
- 13278 Alcott Circle
Nearby cities
Nearby neighborhoods
Nearby zip codes
Other Broomfield Topics
