Skip main navigation
Off market
  • $807,700

    13279 Downing St, Thornton, CO 80241

    6beds
    3,743sqft
    SingleFamily
    Built in 1988
    9,147 Square Feet Lot
    $807,700 Zestimate®
    $216/sqft
    $4,004 Estimated rent

    Home value

    $807,700

    $767,000 - $848,000

    $4,004/mo

    Zestimate® history
    Loading
    Loading...

    Owner options

    List your home for rent

    $4,004/mo

    Rent Zestimate®

    Find your next renter with Zillow Rental Manager. Plus, with online applications, you can quickly screen prospective tenants – for free.

    Learn more

    $4,004/mo

    Rent Zestimate®

    Refinance and save

    $5,062/mo

    Est. payment

    Refinancing to a lower rate could help reduce your monthly payments and save thousands over the life of the loan.

    See today's rates

    $5,062/mo

    Est. payment

    Explore your selling options

    Work with a Zillow partner agent

    Leverage their expertise and Zillow's premium Showcase listings to get your home seen by more buyers.

    Get started

    List with your own agent

    Get your home in front of millions of buyers by listing it on Zillow.

    Learn how to do it

    Sell it yourself

    Take full control of how buyers see your home on Zillow by listing For Sale by Owner (FSBO).

    List your home

    What's special

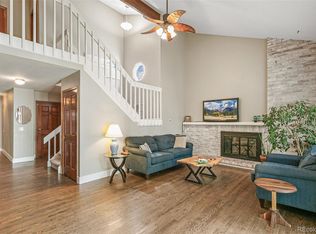
    Main-floor master bedroom stunner located in the coveted golf course community of Hunters Glen in Thornton! Beautifully updated throughout with the finest details. Gorgeous, open floor plan with soaring ceilings and skylights. Stunning kitchen that has been completely updated: KitchenAid appliances, gas stove and warming drawer. Your own sanctuary in the custom designed library with all the built-in shelves you can imagine. A backyard oasis you MUST see! Brand new stamped-concrete patio with plenty of entertaining space, step lights, gas fire pit, garden bed, dog run, new fence, yard and oversized shed! A master bedroom retreat you only dream about--brand new, updated bathroom with an oversized walk-in closet designed exclusively by Closets by Design. Beautiful cabinetry everywhere you look. Crown molding, new windows, updates galore! Finished basement with two additional bedrooms. Short distance to Thorncreek Golf Course, neighborhoods parks, schools, and trails.

    This property is not currently displayed as for sale or rent on Zillow. This may be different from what's on other websites or public sources.

    Facts & features

    Interior

    Bedrooms & bathrooms
    • Bedrooms: 6
    • Bathrooms: 4
    • Full bathrooms: 1
    • 3/4 bathrooms: 2
    • 1/2 bathrooms: 1
    Heating
    • Forced air, Gas
    Cooling
    • Central
    Appliances
    • Included: Dishwasher, Dryer, Range / Oven, Refrigerator, Washer
    Features
    • Open Floor Plan, Five Piece Bath, Kitchen Island, Master Bath, Master Suite, Updated, Window Coverings, Smoke Free, Remodeled, Built-Ins, Sump Pump, Foyer/Entry
    • Flooring: Carpet, Hardwood
    • Basement: Finished
    • Has fireplace: Yes
    Interior area
    • Total interior livable area: 3,743 sqft

    Property

    Parking
    • Total spaces: 2
    • Parking features: Garage - Attached
    Features
    • Exterior features: Wood products, Brick
    Lot
    • Size: 9,147 Square Feet
    Details
    • Parcel number: 0157326203048

    Construction

    Type & style
    • Home type: SingleFamily
    • Architectural style: Other
    Materials
    • Frame
    • Roof: Composition
    Condition
    • Year built: 1988

    Community & HOA

    HOA
    • Has HOA: Yes
    • HOA fee: $69 monthly
    Location
    • Region: Thornton

    Financial & listing details

    • Price per square foot: $216/sqft
    • Tax assessed value: $705,000
    • Annual tax amount: $4,910

    Price history

    DateEventPrice
    3/31/2022Sold$841,000+61.8%$225/sqft
    Source: Public Record Report a problem
    1/31/2018Sold$519,900$139/sqft
    Source: Public Record Report a problem
    12/30/2017Pending sale$519,900$139/sqft
    Source: Porchlight Real Estate Group #7747632 Report a problem
    12/29/2017Listed for sale$519,900$139/sqft
    Source: Porchlight Real Estate Group #7747632 Report a problem
    12/17/2017Pending sale$519,900$139/sqft
    Source: Porchlight Real Estate Group #7747632 Report a problem
    12/8/2017Listed for sale$519,900+87.7%$139/sqft
    Source: Porchlight Real Estate Group #7747632 Report a problem
    11/2/2000Sold$277,000$74/sqft
    Source: Public Record Report a problem

    Public tax history

    YearProperty taxesTax assessment
    2025$4,910 +1%$44,060 -13.8%
    2024$4,859 +24.2%$51,140
    2023$3,914 -3.2%$51,140 +43.9%
    2022$4,043 $35,530 -2.8%
    2021-- $36,540 +2%
    2020$3,984 $35,840 -0.2%
    2019$3,984 +8.5%$35,900 +12.5%
    2018$3,671 $31,900
    2017$3,671 $31,900 +12.8%
    2016-- $28,270
    2015$3,038 $28,270 +9%
    2014-- $25,930
    2013-- $25,930 -3.4%
    2012-- $26,840
    2011-- $26,840 -3.7%
    2010-- $27,860
    2009-- $27,860 -1.5%
    2008-- $28,280
    2007-- $28,280 -0.6%
    2006-- $28,440
    2005-- $28,440 +5.1%
    2004-- $27,050
    2003$3,483 -0.7%$27,050 -7.3%
    2002$3,506 +5.7%$29,180 +14.9%
    2001$3,316 $25,400
    Find assessor info on the county website

    Neighborhood: Hunters Glen

    Nearby schools

    GreatSchools rating
    Schools provided by the listing agent
    • Elementary: Hunters Glen
    • Middle: Century
    • High: Mountain Range
    • District: Adams 12 5 Star Schl

    Source: The MLS. This data may not be complete. We recommend contacting the local school district to confirm school assignments for this home.

    Get a cash offer in 3 minutes
    Find out how much your home could sell for in as little as 3 minutes with a no-obligation cash offer.
    Estimated market value
    $807,700
    Get a cash offer in 3 minutes
    Find out how much your home could sell for in as little as 3 minutes with a no-obligation cash offer.
    Estimated market value
    $807,700