Skip main navigation
Active with contingency
  • $299,000

    1328 18th Ave S, Moorhead, MN 56560

    3beds
    2,184sqft
    : 
    Loading
    Get pre-qualified
    Single Family
    Built in 1960
    7,840 Square Feet Lot
    $297,000 Zestimate®
    $137/sqft
    $-- HOA

    What's special

    Modern cabinetryHot tubNew sidingNew doorsPrivate backyard retreatFresh curb appealMajor exterior improvements
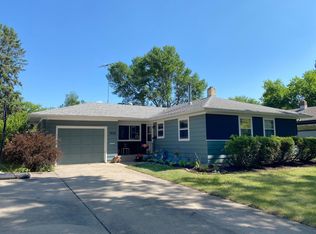
    Welcome to this beautifully remodeled 3-bedroom, 2-bath home in Moorhead, where modern updates and thoughtful design come together to create a truly move-in-ready property. Completely renovated inside and out, this home offers the perfect combination of style, comfort, and functionality. The exterior has been extensively updated with new siding, new doors, and fresh curb appeal that makes a lasting first impression. Inside, you'll immediately notice the attention to detail throughout, including fresh paint, updated finishes, and a redesigned layout that maximizes both space and convenience. The stunning kitchen has been completely remodeled and serves as the heart of the home, featuring modern cabinetry, updated fixtures, and plenty of space for preparing meals and gathering with family and friends. The adjoining living room is bright and welcoming, highlighted by double doors that open to a brand-new deck, creating a seamless connection between indoor and outdoor living. Step outside and enjoy your private backyard retreat complete with a hot tub—perfect for relaxing after a long day or entertaining guests year-round. The spacious primary bedroom includes custom closet shelving designed to maximize storage and organization. The attached primary bathroom feels like a private spa with its double-sink vanity and luxurious soaking tub. Both bathrooms have been completely remodeled with modern finishes and thoughtful updates, while all bedrooms have been refreshed to provide comfortable and inviting living spaces. One of the home's most notable improvements is the relocation of the basement stairs, creating a more practical and convenient floor plan that enhances the overall flow of the home. The fully finished basement expands your living space and is designed with entertaining in mind. Featuring a custom wet bar, this versatile area is perfect for hosting game days, movie nights, gatherings with friends, or simply enjoying additional room for everyday living. With extensive updates throughout the entire home—including major exterior improvements, remodeled living spaces, upgraded finishes, and a thoughtfully redesigned layout—this property offers the peace of mind of a complete renovation while maintaining the warmth and character of home. Don't miss your opportunity to own this beautifully updated Moorhead property.
    38 days
    |
    1,079
    |
    92
    |

    Likely to sell faster than

    Zillow last checked:

    Listing updated:

    Listed by:

    Spencer Hron 218-686-2853,

    KW Inspire Realty Keller Williams,

    Austin Willprecht 701-561-3290

    Source: NorthstarMLS as distributed by MLS GRID,MLS#: 7090322MLS Logo

      Facts & features

      Interior

      Bedrooms & bathrooms
      • Bedrooms: 3
      • Bathrooms: 2
      • Full bathrooms: 2
      Bedroom
      • Level: Main
      Bedroom 2
      • Level: Main
      Bedroom 3
      • Level: Main
      Bathroom
      • Level: Main
      Bathroom
      • Level: Basement
      Dining room
      • Level: Main
      Family room
      • Level: Basement
      Kitchen
      • Level: Main
      Living room
      • Level: Main
      Utility room
      • Level: Basement
      Heating
      • Forced Air
      Cooling
      • Central Air
      Appliances
      • Included: Cooktop, Dishwasher, Disposal, Dryer, Freezer, Gas Water Heater, Microwave, Refrigerator, Stainless Steel Appliance(s), Wall Oven, Washer
      • Laundry: In Basement
      Features
      • Basement: Finished
      • Has fireplace: No
      Interior area
      • Total structure area: 2,244
      • Total interior livable area: 2,184 sqft
      • Finished area above ground: 1,122
      • Finished area below ground: 1,062

      Property

      Parking
      • Total spaces: 1
      • Parking features: Attached
      • Attached garage spaces: 1
      Accessibility
      • Accessibility features: None
      Features
      • Levels: One
      • Stories: 1
      • Patio & porch: Deck
      • Fencing: Full
      Lot
      • Size: 7,840 Square Feet
      • Dimensions: 124 x 250
      Details
      • Additional structures: Storage Shed
      • Foundation area: 1122
      • Parcel number: 587371930
      • Zoning description: Residential-Single Family

      Construction

      Type & style
      • Home type: SingleFamily
      • Property subtype: Single Family
      Condition
      • New construction: No
      • Year built: 1960

      Utilities & green energy

      • Gas: Natural Gas
      • Sewer: City Sewer/Connected
      • Water: City Water/Connected

      Community & HOA

      Community
      • Subdivision: South Acres Add
      HOA
      • Has HOA: No
      Location
      • Region: Moorhead

      Financial & listing details

      • Price per square foot: $137/sqft
      • Tax assessed value: $256,600
      • Annual tax amount: $3,870
      • Date on market: 6/11/2026

        Estimated market value

        $297,000

        $282,000 - $312,000

        $1,912/mo

        Price history

        DateEventPrice
        6/11/2026Listed for sale$299,000+61.6%$137/sqft
        Source: NorthstarMLS as distributed by MLS GRID #7090322 Report a problem
        7/15/2021Sold$185,000-11.9%$85/sqft
        Source: NorthstarMLS as distributed by MLS GRID #7413950 Report a problem
        6/26/2021Pending sale$209,900$96/sqft
        Source: FMARMLS #21-2861 Report a problem
        5/27/2021Listed for sale$209,900$96/sqft
        Source: FMARMLS #21-2861 Report a problem

        Public tax history

        YearProperty taxesTax assessment
        2025$2,808 +3.9%$256,600 +24.1%
        2024$2,702 +2.7%$206,800 +5.4%
        2023$2,630 +7.4%$196,200 +4.6%
        2022$2,448 -0.8%$187,500 +9.3%
        2021$2,468 +9%$171,500 +5.2%
        2020$2,264 +8.1%$163,100
        2019$2,094 $163,100 +1.3%
        2018$2,094 +105.3%$161,000 +1.9%
        2017$1,020 -39.4%$158,000 +3.3%
        2016$1,684 $152,900 +23.3%
        2015$1,684 +20.3%$124,000
        2014$1,400 -3.6%$124,000
        2011$1,452 +17.5%--
        2010$1,236 -4.8%$120,200 +0.9%
        2009$1,298 $119,100
        Find assessor info on the county website

        Monthly payment

        Est. payment

        Payment breakdown

        Explore the cost of this home by adjusting the details. Changes won't be saved.
        All calculations are estimates and provided by Zillow, Inc. for informational purposes only. Actual amounts may vary.
        HOA fees may include property taxes on listings classified as Co-Ops. Contact the listing agent and/or owner for fee details.
        Mortgage interest rates are dependent on a number of factors, including credit score, down payment, and repayment length. Interest rate data provided by Zillow Group Marketplace, Inc. as of 1/1/1970 from various mortgage lenders with which we have lead or other similar arrangements; the Estimated Payment is an average of those rates.
        See how much you could borrow to make a competitive offer.

        Climate risks

        Neighborhood: 56560

        Getting around

        25 / 100
        Car-Dependent
        42 / 100
        Somewhat Bikeable

        Nearby schools

        GreatSchools rating

        A local agent can set up tours, give advice and negotiate with sellers.

        A local lender can help you make sure your offer is ready when you are.

        Browse local experts

        Similar homes