HERE IT IS—the spacious ranch you've been waiting for, loaded with updates and featuring an incredible oversized garage! Welcome home to this charming SW-side property that offers the perfect combination of comfort, functionality, and move-in-ready convenience. Step inside to discover a bright and inviting main level with numerous updates throughout. The spacious living area flows effortlessly into the kitchen and dining space, creating an ideal layout for both everyday living and entertaining. You'll find three generously sized bedrooms and a full bathroom on the main level, providing comfortable accommodations for family, guests, or a home office. The finished lower level offers even more living space, making it the perfect spot to relax, host game nights, or create a recreation room. You'll also appreciate the fourth non-conforming bedroom, a second full bathroom, and plenty of additional storage options. Outside, enjoy a fully fenced backyard that's ready for pets, play, gardening, or summer barbecues. The standout oversized garage provides abundant space for vehicles, tools, hobbies, or a workshop—something that's hard to find at this price point. All kitchen appliances are included, making your move even easier. With its thoughtful updates, flexible floor plan, generous living space, and fantastic garage, this home is ready for its next owners to move in and make it their own. Don't miss your opportunity to call this wonderful property home!
Pending
$194,900
1328 1st St SW, Cedar Rapids, IA 52404
4beds
1,588sqft
Single Family Residence
Built in 1959
7,535 Square Feet Lot
$195,600 Zestimate®
$123/sqft
$-- HOA
What's special
Flexible floor planFourth non-conforming bedroomGenerous living spaceThree generously sized bedroomsNumerous updates throughoutThoughtful updatesIncredible oversized garage
- 34 days
- 163
- 0
Likely to sell faster than
Zillow last checked:
Listing updated:
Listed by:
Jeremy Trenkamp- The Real Estate Team 319-270-1323,
Realty87
Source: CRAAR, CDRMLS,MLS#: 2605526 Originating MLS: Cedar Rapids Area Association Of Realtors
Originating MLS: Cedar Rapids Area Association Of RealtorsFacts & features
Interior
Bedrooms & bathrooms
- Bedrooms: 4
- Bathrooms: 2
- Full bathrooms: 2
Rooms
- Room types: Family Room
Other
- Level: First
Heating
- Forced Air
Cooling
- Central Air
Appliances
- Included: Dishwasher, Gas Water Heater, Microwave, Range, Refrigerator
Features
- Kitchen/Dining Combo, Main Level Primary
- Basement: Full
Interior area
- Total interior livable area: 1,588 sqft
- Finished area above ground: 988
- Finished area below ground: 600
Property
Parking
- Total spaces: 2
- Parking features: Detached, Garage, Off Street, On Street
- Garage spaces: 2
- Has uncovered spaces: Yes
Features
- Stories: 1
- Patio & porch: Deck
- Exterior features: Fence
Lot
- Size: 7,535 Square Feet
- Dimensions: .173 Acre
Details
- Parcel number: 142845801400000
Construction
Type & style
- Home type: SingleFamily
- Architectural style: Ranch
- Property subtype: Single Family Residence
Materials
- Frame, Vinyl Siding
Condition
- New construction: No
- Year built: 1959
Utilities & green energy
- Sewer: Public Sewer
- Water: Public
Community & HOA
HOA
- Has HOA: No
Location
- Region: Cedar Rapids
Financial & listing details
- Price per square foot: $123/sqft
- Tax assessed value: $196,100
- Annual tax amount: $2,920
- Date on market: 8/7/2026
- Listing terms: Cash,Conventional,FHA,VA Loan
Estimated market value
$195,600
$186,000 - $205,000
$2,185/mo
Price history
| Date | Event | Price |
|---|---|---|
| 8/9/2026 | Pending sale | $194,900$123/sqft |
Source:  CRAAR, CDRMLS #2605526 Report a problem CRAAR, CDRMLS #2605526 Report a problem | ||
| 8/7/2026 | Listed for sale | $194,900+29.9%$123/sqft |
Source: CRAAR, CDRMLS #2605526 Report a problem | ||
| 8/16/2021 | Sold | $150,000+30.4%$94/sqft |
Source: CRAAR, CDRMLS #2103194 Report a problem | ||
| 4/30/2010 | Sold | $115,000+31.4%$72/sqft |
Source: Public Record Report a problem | ||
| 12/16/2004 | Sold | $87,500$55/sqft |
Source: Public Record Report a problem | ||
Public tax history
| Year | Property taxes | Tax assessment |
|---|---|---|
| 2025 | $2,920 +8.2% | $196,100 +14.4% |
| 2024 | $2,698 -7.6% | $171,400 +5.2% |
| 2023 | $2,920 +41.2% | $162,900 +10.6% |
| 2022 | $2,068 -21.6% | $147,300 +47.6% |
| 2021 | $2,638 +7.4% | $99,800 -16.6% |
| 2020 | $2,456 +4.1% | $119,600 +4.6% |
| 2019 | $2,360 | $114,300 +4.4% |
| 2018 | $2,360 +2.8% | $109,500 +3.2% |
| 2017 | $2,296 -0.6% | $106,100 +11.9% |
| 2016 | $2,310 +14.6% | $94,800 +6.9% |
| 2015 | $2,016 +3.7% | $88,700 |
| 2014 | $1,945 +5.2% | $88,700 |
| 2013 | $1,848 +22.9% | $88,700 +13.3% |
| 2012 | $1,504 | $78,264 |
| 2011 | -- | $78,264 |
| 2010 | $1,396 | $78,264 -25.6% |
| 2008 | -- | $105,195 |
| 2007 | -- | $105,195 +8% |
| 2005 | -- | $97,393 +12.2% |
| 2004 | -- | $86,795 |
| 2003 | -- | $86,795 +11.7% |
| 2002 | -- | $77,698 +14% |
| 2001 | -- | $68,156 +4.8% |
| 2000 | -- | $65,050 |
Find assessor info on the county website
Monthly payment
Est. payment
Payment breakdown
Explore the cost of this home by adjusting the details. Changes won't be saved.Climate risks
Neighborhood: Taylor
Nearby schools
Schools provided by the listing agent
- Elementary: Taylor
- Middle: Wilson
- High: Jefferson
Source: CRAAR, CDRMLS. This data may not be complete. We recommend contacting the local school district to confirm school assignments for this home.
Similar homes
- $195,0004 bd1 ba1.2k sqft634 16th Ave SW, Cedar Rapids, IA 52404For Sale
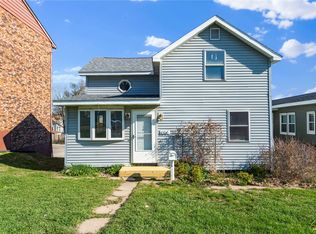 MLS ID #2602824, Chris Puckett, Realty87. CRAAR, CDRMLS
 - $250,0003 bd2 ba1.7k sqft2000 Lauren Dr SW, Cedar Rapids, IA 52404For Sale
 MLS ID #202605466, Whitney Stormer. Iowa City Area AOR
 - $249,9004 bd2 ba1.6k sqft137 19th Ave SW, Cedar Rapids, IA 52404For Sale
 MLS ID #2604922, Nicki Borchert, IOWA REALTY. CRAAR, CDRMLS
 - $199,9003 bd1 ba960 sqft1625 S View Dr NW, Cedar Rapids, IA 52405For Sale
 MLS ID #2606287, Jessica Montgomery, The Metropolitan Group. CRAAR, CDRMLS
