Skip main navigation
Closed
  • $310,000

    1328 32nd Street Ct NE, Conover, NC 28613

    4beds
    1,806sqft
    Single Family Residence
    Built in 1986
    0.44 Acres Lot
    $309,800 Zestimate®
    $172/sqft
    $1,886 Estimated rent

    Home value

    $309,800

    $282,000 - $341,000

    $1,886/mo

    Zestimate® history
    Loading
    Loading...

    Owner options

    List your home for rent

    $1,886/mo

    Rent Zestimate®

    Find your next renter with Zillow Rental Manager. Plus, with online applications, you can quickly screen prospective tenants – for free.

    Learn more

    $1,886/mo

    Rent Zestimate®

    Refinance and save

    $1,812/mo

    Est. payment

    Refinancing to a lower rate could help reduce your monthly payments and save thousands over the life of the loan.

    See today's rates

    $1,812/mo

    Est. payment

    Explore your selling options

    Work with a Zillow partner agent

    Leverage their expertise and Zillow's premium Showcase listings to get your home seen by more buyers.

    Get started

    List with your own agent

    Get your home in front of millions of buyers by listing it on Zillow.

    Learn how to do it

    Sell it yourself

    Take full control of how buyers see your home on Zillow by listing For Sale by Owner (FSBO).

    List your home

    What's special

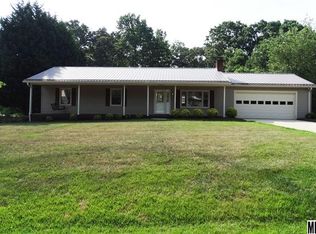
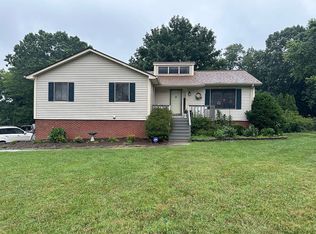
    Conover - Stoneridge – Fully Renovated – Move-In Ready – A Must See! Welcome home to this beautifully renovated 4-bedroom, 2-bath gem nestled in the desirable Stoneridge community—just minutes from downtown Conover. From the moment you arrive, the meticulously landscaped yard and inviting curb appeal set the tone for the care and attention to detail that define this home. Step inside to discover a fresh, like-new interior featuring all-new luxury vinyl plank flooring and carpet throughout, stunning granite countertops, stylish lighting and fixtures, and modern stainless-steel appliances. The open-concept kitchen flows seamlessly into the breakfast area, formal dining room, and spacious living room—creating the perfect gathering place for family and friends. Whether you’re hosting dinner parties or enjoying a cozy night in, this home is designed for both comfort and connection. Enjoy easy indoor-outdoor living with an expansive back deck that overlooks the peaceful backyard—ideal for morning coffee, outdoor dining, or weekend entertaining. Every space has been thoughtfully updated to balance beauty with functionality. Designed with low-maintenance living in mind, this home features a new HVAC system with warranty, maintenance-free vinyl siding, and a durable metal roof—allowing you to spend more time enjoying life and less time worrying about upkeep. Now offering new Ripple Fiber Internet, providing ultra-fast, reliable connectivity—perfect for streaming, work-from-home, and all your smart home needs. Perfectly situated just minutes from I-40 and Hwy 16, Stoneridge offers convenient access to shopping, dining, schools, and everything the Hickory-Conover-Newton area has to offer. Don’t miss this incredible opportunity to own a fully renovated home with modern upgrades and timeless style. Schedule your tour today and experience why this Stoneridge beauty truly is move-in ready and a must see!

    Zillow last checked:

    Listing updated:

    Listed by:

    Dana Gibson dana@danagibsonhomes.net,

    Realty Executives of Hickory

    Bought with:

    Cynthia Tupman

    Realty Executives of Hickory

    Source: Canopy MLS as distributed by MLS GRID,MLS#: 4288822MLS Logo

    Facts & features

    Interior

    Bedrooms & bathrooms
    • Bedrooms: 4
    • Bathrooms: 2
    • Full bathrooms: 2
    • Main level bedrooms: 4
    Primary bedroom
    • Level: Main
    Bedroom s
    • Level: Main
    Bedroom s
    • Level: Main
    Bedroom s
    • Level: Main
    Bathroom full
    • Level: Main
    Bathroom full
    • Level: Main
    Breakfast
    • Level: Main
    Dining room
    • Level: Main
    Kitchen
    • Level: Main
    Living room
    • Level: Main
    Heating
    • Heat Pump, Natural Gas
    Cooling
    • Ceiling Fan(s), Central Air
    Appliances
    • Included: Dishwasher, Electric Water Heater, Gas Range, Microwave, Plumbed For Ice Maker, Refrigerator
    • Laundry: Laundry Closet
    Features
    • Open Floorplan, Walk-In Closet(s)
    • Flooring: Carpet, Vinyl
    • Has basement: No
    Interior area
    • Total structure area: 1,806
    • Total interior livable area: 1,806 sqft
    • Finished area above ground: 1,806
    • Finished area below ground: 0

    Property

    Parking
    • Parking features: Driveway
    • Has uncovered spaces: Yes
    • Details: Ample parking on concrete drive and expanded gravel driveway.
    Features
    • Levels: One
    • Stories: 1
    • Patio & porch: Covered, Front Porch, Rear Porch
    • Fencing: Back Yard
    Lot
    • Size: 0.44 Acres
    • Features: Level
    Details
    • Parcel number: 3723207252340000
    • Zoning: R-20
    • Special conditions: Estate

    Construction

    Type & style
    • Home type: SingleFamily
    • Architectural style: Ranch
    • Property subtype: Single Family Residence
    Materials
    • Vinyl
    • Foundation: Crawl Space
    • Roof: Metal
    Condition
    • New construction: No
    • Year built: 1986

    Utilities & green energy

    • Sewer: Public Sewer
    • Water: City
    • Utilities for property: Cable Available, Electricity Connected

    Community & HOA

    Community
    • Security: Smoke Detector(s)
    • Subdivision: Stoneridge
    Location
    • Region: Conover

    Financial & listing details

    • Price per square foot: $172/sqft
    • Tax assessed value: $260,600
    • Annual tax amount: $683
    • Date on market: 8/5/2025
    • Cumulative days on market: 91 days
    • Listing terms: Cash,Conventional,FHA,USDA Loan,VA Loan
    • Electric utility on property: Yes
    • Road surface type: Concrete, Gravel, Paved

    Price history

    DateEventPrice
    12/12/2025Sold$310,000-4.6%$172/sqft
    Source: Canopy MLS as distributed by MLS GRID #4288822 Report a problem
    10/15/2025Price change$324,900-3%$180/sqft
    Source: Canopy MLS as distributed by MLS GRID #4288822 Report a problem
    9/16/2025Price change$334,900-1.5%$185/sqft
    Source: Canopy MLS as distributed by MLS GRID #4288822 Report a problem
    8/28/2025Price change$339,900-2.9%$188/sqft
    Source: Canopy MLS as distributed by MLS GRID #4288822 Report a problem
    8/6/2025Listed for sale$349,900$194/sqft
    Source: Canopy MLS as distributed by MLS GRID #4288822 Report a problem

    Public tax history

    YearProperty taxesTax assessment
    2025$683 0%$260,600
    2024$683 +4%$260,600
    2023$657 +25.5%$260,600 +73.7%
    2022$524 $150,000 +99.1%
    2021$524 $75,350
    2020$524 $75,350 -49.8%
    2019$524 +9.4%$150,000 +9.4%
    2018$479 -49.7%$137,100
    2017$953 +17.9%--
    2016$808 --
    2015$808 $137,070 +1.8%
    2014$808 $134,700
    2013$808 --
    2012$808 --
    2011$808 +1.4%--
    2010$797 --
    2009$797 +3.4%--
    2008$770 --
    2007$770 +16.7%--
    2006$660 --
    2005-- --
    2004-- --
    2003-- --
    2002-- --
    2001-- --
    2000-- --
    Find assessor info on the county website

    Neighborhood: 28613

    Nearby schools

    GreatSchools rating
    Schools provided by the listing agent
    • Elementary: St. Stephens
    • Middle: Arndt
    • High: St. Stephens

    Source: Canopy MLS as distributed by MLS GRID. This data may not be complete. We recommend contacting the local school district to confirm school assignments for this home.

    Get a cash offer in 3 minutes
    Find out how much your home could sell for in as little as 3 minutes with a no-obligation cash offer.
    Estimated market value
    $309,800
    Get a cash offer in 3 minutes
    Find out how much your home could sell for in as little as 3 minutes with a no-obligation cash offer.
    Estimated market value
    $309,800