Skip main navigation
Sold
  • Listed by: NW Brokers Group, LLC • Eric Jackson
    Bought with: CENTURY 21 Real Estate Center
    $717,700

    1328 37th (lot 61) StPl SE, Puyallup, WA 98372

    4beds
    2,845sqft
    Single Family Residence
    Built in 2014
    5,196 Square Feet Lot
    $717,700 Zestimate®
    $252/sqft
    $3,693 Estimated rent

    Home value

    $717,700

    $682,000 - $754,000

    $3,693/mo

    Zestimate® history
    Loading
    Loading...

    Owner options

    List your home for rent

    $3,693/mo

    Rent Zestimate®

    Find your next renter with Zillow Rental Manager. Plus, with online applications, you can quickly screen prospective tenants – for free.

    Learn more

    $3,693/mo

    Rent Zestimate®

    Refinance and save

    $4,475/mo

    Est. payment

    Refinancing to a lower rate could help reduce your monthly payments and save thousands over the life of the loan.

    See today's rates

    $4,475/mo

    Est. payment

    Explore your selling options

    Work with a Zillow partner agent

    Leverage their expertise and Zillow's premium Showcase listings to get your home seen by more buyers.

    Get started

    List with your own agent

    Get your home in front of millions of buyers by listing it on Zillow.

    Learn how to do it

    Sell it yourself

    Take full control of how buyers see your home on Zillow by listing For Sale by Owner (FSBO).

    List your home

    What's special

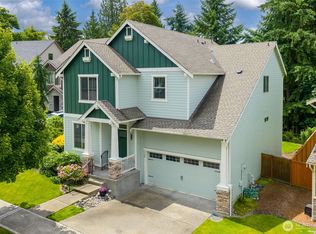
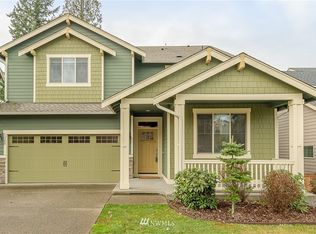
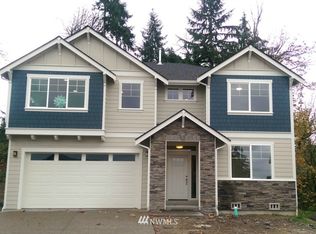
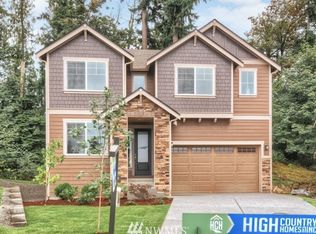
    SWEET 16 SIGNING BONUS, During March Madness!! Buyers choose from 16 options and upgrades up to $7,000. Limited time only. Come see the High Country Difference this weekend! 5 plans to choose from. Gorgeous home nestled against greenbelt & on a cul de sac! Open floor plan w/ beautiful notched patio w/ a FP for cool nights. Chef's kitchen, all stainless, Lg Master bed, spa bath w/tons of tile counters & tub deck. 3rd story boasts a private suite tucked away loft w/a full view & a full bath!

    This property is not currently displayed as for sale or rent on Zillow. This may be different from what's on other websites or public sources.

    Zillow last checked:

    Listing updated:

    Listed by:

    Eric Jackson,

    NW Brokers Group, LLC,

    Suzy Albrecht,

    NW Brokers Group, LLC

    Bought with:

    Korey J Pisha, 108985

    CENTURY 21 Real Estate Center

    Source: NWMLS as distributed by MLS GRID,MLS#: 696257MLS Logo

    Facts & features

    Interior

    Bedrooms & bathrooms
    • Bedrooms: 4
    • Bathrooms: 4
    • Full bathrooms: 2
    • 3/4 bathrooms: 2
    Primary bedroom
    • Level: Upper
    Bedroom
    • Level: Upper
    Bedroom
    • Level: Upper
    Bedroom
    • Level: Upper
    Bathroom three quarter
    • Level: Main
    Bathroom full
    • Level: Upper
    Bathroom full
    • Level: Upper
    Bonus room
    • Level: Upper
    Den office
    • Level: Main
    Great room
    • Level: Main
    Kitchen with eating space
    • Level: Main
    Utility room
    • Level: Upper
    Heating
    • Fireplace
    Appliances
    • Included: Dishwasher_, Microwave_, RangeOven_, Dishwasher, Microwave, Range/Oven, Water Heater: Gas Tankless, Water Heater Location: Garage
    Features
    • Flooring: Hardwood, Vinyl, Carpet
    • Number of fireplaces: 1
    • Fireplace features: Gas, Main Level: 1, FirePlace
    Interior area
    • Total structure area: 2,845
    • Total interior livable area: 2,845 sqft

    Property

    Parking
    • Total spaces: 2
    • Parking features: Garage - Attached
    • Attached garage spaces: 2
    Features
    • Levels: Two
    • Stories: 2
    • Patio & porch: Forced Air, Hardwood, Wall to Wall Carpet, FirePlace, Water Heater
    • Has view: Yes
    • View description: City
    Lot
    • Size: 5,196 Square Feet
    • Features: Cul-De-Sac, Paved, Secluded
    Details
    • Parcel number: 6026440610
    • Zoning description: Jurisdiction: City
    • Special conditions: Standard
    • Other equipment: Leased Equipment: none

    Construction

    Type & style
    • Home type: SingleFamily
    • Architectural style: Craftsman,2 Story
    • Property subtype: Single Family Residence
    Materials
    • Stone, Wood Siding
    • Foundation: Poured Concrete
    • Roof: Composition
    Condition
    • Very Good
    • New construction: Yes
    • Year built: 2014
    • Major remodel year: 2014
    Details
    • Builder name: High Country Homes

    Utilities & green energy

    • Sewer: Sewer Connected
    • Water: Public
    • Utilities for property: Sewer Connected, Natural Gas Connected

    Community & HOA

    Community
    • Features: CCRs
    • Subdivision: Puyallup
    HOA
    • HOA fee: $45 monthly
    Location
    • Region: Puyallup

    Financial & listing details

    • Price per square foot: $252/sqft
    • Date on market: 10/30/2014
    • Cumulative days on market: 4282 days
    • Listing terms: Conventional,FHA,VA Loan
    • Inclusions: Dishwasher, Microwave, RangeOven, LeasedEquipment

    Price history

    DateEventPrice
    4/13/2015Sold$370,000$130/sqft
    Source: NWMLS as distributed by MLS GRID #696257 Report a problem

    Public tax history

    Tax history is unavailable.

    Neighborhood: 98372

    Nearby schools

    GreatSchools rating
    Schools provided by the listing agent
    • Elementary: Shaw Road Elem
    • Middle: Kalles Jnr High

    Source: NWMLS as distributed by MLS GRID. This data may not be complete. We recommend contacting the local school district to confirm school assignments for this home.

    Get a cash offer in 3 minutes
    Find out how much your home could sell for in as little as 3 minutes with a no-obligation cash offer.
    Estimated market value
    $717,700
    Get a cash offer in 3 minutes
    Find out how much your home could sell for in as little as 3 minutes with a no-obligation cash offer.
    Estimated market value
    $717,700