Skip main navigation
Closed
  • $447,700

    1328 Abita River Dr, Covington, LA 70433

    3beds
    2,267sqft
    Single Family Residence
    Built in 2021
    8,276 Square Feet Lot
    $447,700 Zestimate®
    $197/sqft
    $2,761 Estimated rent

    Home value

    $447,700

    $425,000 - $470,000

    $2,761/mo

    Zestimate® history
    Loading
    Loading...

    Owner options

    List your home for rent

    $2,761/mo

    Rent Zestimate®

    Find your next renter with Zillow Rental Manager. Plus, with online applications, you can quickly screen prospective tenants – for free.

    Learn more

    $2,761/mo

    Rent Zestimate®

    Refinance and save

    $2,973/mo

    Est. payment

    Refinancing to a lower rate could help reduce your monthly payments and save thousands over the life of the loan.

    See today's rates

    $2,973/mo

    Est. payment

    Explore your selling options

    Work with a Zillow partner agent

    Leverage their expertise and Zillow's premium Showcase listings to get your home seen by more buyers.

    Get started

    List with your own agent

    Get your home in front of millions of buyers by listing it on Zillow.

    Learn how to do it

    Sell it yourself

    Take full control of how buyers see your home on Zillow by listing For Sale by Owner (FSBO).

    List your home

    What's special

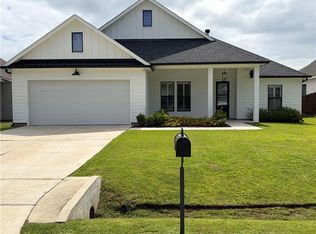
    STUNNING URBAN FARMHOUSE STYLE - NEW CONSTRUCTION! Incredible curb appeal. Loaded w/ extras! 2,107 SqFt Living - 3 generous BRs, 2 Full Baths PLUS Half Bath - beautiful Liv Area w/gas fireplace, custom features, gorgeous flooring, soft-close drawers & cabinets, plus FRIDGE, extra lighting & JUMBO 9.9x7.8 Master Closet, NO CARPET, large garage, FENCED bkyd, Flood Zone C, & Blue Ribbon Schools. Energy efficient features. Priced below appraisal. PINTEREST WOW! Estimated completion Aug 15, 2021.

    This property is off market, which means it's not currently listed for sale or rent on Zillow. This may be different from what's available on other websites or public sources.
    Zillow last checked:

    Listing updated:

    Listed by:

    Lovelle Blitch 985-264-6222,

    RE/MAX Northlake Associates

    Bought with:

    Lovelle Blitch

    RE/MAX Northlake Associates

    Source: GSREIN,MLS#: 2286880MLS Logo

    Facts & features

    Interior

    Bedrooms & bathrooms
    • Bedrooms: 3
    • Bathrooms: 3
    • Full bathrooms: 2
    • 1/2 bathrooms: 1
    Primary bedroom
    • Description: Flooring: Plank,Simulated Wood
    • Level: Lower
    • Dimensions: 16.0300 x 15.0700
    Bedroom
    • Description: Flooring: Plank,Simulated Wood
    • Level: Lower
    • Dimensions: 15.0500 x 12.0950
    Bedroom
    • Description: Flooring: Plank,Simulated Wood
    • Level: Lower
    • Dimensions: 13.1150 x 12.0350
    Primary bathroom
    • Description: Flooring: Tile
    • Level: Lower
    • Dimensions: 18.1050 x 13.1350
    Bathroom
    • Description: Flooring: Tile
    • Level: Lower
    • Dimensions: 10.0800 x 8.1200
    Dining room
    • Description: Flooring: Plank,Simulated Wood
    • Level: Lower
    • Dimensions: 18.0250 x 10.0200
    Foyer
    • Description: Flooring: Plank,Simulated Wood
    • Level: Lower
    • Dimensions: 8.0700 x 6.0650
    Half bath
    • Description: Flooring: Tile
    • Level: Lower
    • Dimensions: 6.1100 x 6.0800
    Kitchen
    • Description: Flooring: Plank,Simulated Wood
    • Level: Lower
    • Dimensions: 19.0800 x 19.0400
    Laundry
    • Description: Flooring: Tile
    • Level: Lower
    • Dimensions: 8.0900 x 6.0200
    Living room
    • Description: Flooring: Plank,Simulated Wood
    • Level: Lower
    • Dimensions: 27.0300 x 13.0550
    Heating
    • Central
    Cooling
    • Central Air, 1 Unit
    Appliances
    • Included: Dishwasher, Microwave, Oven, Range, Refrigerator
    • Laundry: Washer Hookup, Dryer Hookup
    Features
    • Attic, Ceiling Fan(s), Granite Counters, Pull Down Attic Stairs, Stainless Steel Appliances
    • Attic: Pull Down Stairs
    • Has fireplace: Yes
    • Fireplace features: Gas
    Interior area
    • Total structure area: 3,132
    • Total interior livable area: 2,267 sqft

    Property

    Parking
    • Parking features: Attached, Garage, Garage Door Opener
    • Has attached garage: Yes
    Features
    • Levels: One
    • Stories: 1
    • Patio & porch: Concrete, Covered
    • Exterior features: Fence
    • Pool features: None
    Lot
    • Size: 8,276 Square Feet
    • Dimensions: 70 x 119 x 74 x 120
    • Features: Outside City Limits, Rectangular Lot
    Details
    • Parcel number: 704331328AbitaRiverDR40
    • Special conditions: None

    Construction

    Type & style
    • Home type: SingleFamily
    • Architectural style: Cottage
    • Property subtype: Single Family Residence
    Materials
    • Brick, HardiPlank Type
    • Foundation: Slab
    • Roof: Shingle
    Condition
    • Under Construction,New Construction
    • New construction: Yes
    • Year built: 2021
    Details
    • Builder name: AFM Invest
    • Warranty included: Yes

    Utilities & green energy

    • Sewer: Public Sewer
    • Water: Public
    Green energy
    • Energy efficient items: Insulation, Water Heater

    Community & HOA

    Community
    • Features: Common Grounds/Area
    • Security: Smoke Detector(s)
    • Subdivision: Abita Ridge
    HOA
    • Has HOA: Yes
    • HOA fee: $300 annually
    Location
    • Region: Covington

    Financial & listing details

    • Price per square foot: $197/sqft
    • Date on market: 2/10/2021

    Price history

    DateEventPrice
    8/16/2021Sold--
    Source: GSREIN #2286880 Report a problem

    Public tax history

    Tax history is unavailable.

    Neighborhood: 70433

    Nearby schools

    GreatSchools rating
    Schools provided by the listing agent
    • Elementary: Lyon
    • Middle: Pine View
    • High: Fontainebleau

    Source: GSREIN. This data may not be complete. We recommend contacting the local school district to confirm school assignments for this home.

    Get a cash offer in 3 minutes
    Find out how much your home could sell for in as little as 3 minutes with a no-obligation cash offer.
    Estimated market value
    $447,700
    Get a cash offer in 3 minutes
    Find out how much your home could sell for in as little as 3 minutes with a no-obligation cash offer.
    Estimated market value
    $447,700