Skip main navigation
Closed
  • $715,000

    1328 Amberwood Dr, Woodstock, GA 30189

    5beds
    3,934sqft
    Single Family Residence
    Built in 1991
    0.39 Acres Lot
    $705,200 Zestimate®
    $182/sqft
    $3,999 Estimated rent

    Home value

    $705,200

    $656,000 - $755,000

    $3,999/mo

    Zestimate® history
    Loading
    Loading...

    Owner options

    List your home for rent

    $3,999/mo

    Rent Zestimate®

    Find your next renter with Zillow Rental Manager. Plus, with online applications, you can quickly screen prospective tenants – for free.

    Learn more

    $3,999/mo

    Rent Zestimate®

    Refinance and save

    $6,446/mo

    Est. payment

    Refinancing to a lower rate could help reduce your monthly payments and save thousands over the life of the loan.

    See today's rates

    $6,446/mo

    Est. payment

    Explore your selling options

    Work with a Zillow partner agent

    Leverage their expertise and Zillow's premium Showcase listings to get your home seen by more buyers.

    Get started

    List with your own agent

    Get your home in front of millions of buyers by listing it on Zillow.

    Learn how to do it

    Sell it yourself

    Take full control of how buyers see your home on Zillow by listing For Sale by Owner (FSBO).

    List your home

    What's special

    Spacious primary suiteBrick frontLush landscapingShiplap wallsAll-new appliancesUpgraded garage floorNew cabinetry
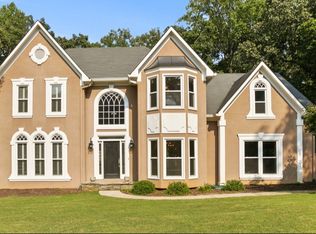
    A Thoughtfully Transformed Retreat in Eagle Watch - 1328 Amberwood Drive, Woodstock, GA Nestled in the heart of the highly desirable Eagle Watch community in Towne Lake, this 5-bedroom, 3.5-bath home is more than just a place to live-it's a story of thoughtful updates, modern comforts, and spaces built for connection. From the moment you arrive at 1328 Amberwood Drive, you'll feel the care that has gone into every inch. The curb appeal shines with lush landscaping, a brick front, and an upgraded garage floor-just the beginning of what's to come inside. Step through the door and into a space that feels warm, open, and elevated. Gleaming refinished hardwood floors lead you into the heart of the home. The main level features a spacious primary suite-a peaceful retreat with a completely remodeled bathroom (2023), showcasing a custom tile shower, dual vanities, new cabinetry, and sleek fixtures. The kitchen was fully reimagined in 2023 with all-new appliances, fresh cabinetry, and stunning quartz countertops, offering the perfect blend of style and function for home-cooked meals or entertaining guests. The transformation continues below. In 2023, over 1,200 sq ft of basement space was finished to create a cozy-yet-modern extension of the home-featuring shiplap walls, a game room, a TV room, a private bedroom, full bath, a workout room, and its own dedicated A/C unit for maximum comfort. Upstairs, you'll find three additional bedrooms with new carpet (2022), offering space for family, guests, or even a home office. Natural light flows throughout the home, especially through the brand-new windows installed on the main floor in 2024, making every room feel bright and serene. And when it's time to unwind? Head out to the screened-in porch, added in late 2023, where you can relax with a morning coffee, enjoy summer evenings, or watch the fall leaves drift down. Additional upgrades include: New attic insulation (R-38 level) for efficiency (2025) Exterior and interior paint (2022) New sod (2024) Both A/C units fully serviced by Reliable Heat & Air (2025) Living in Eagle Watch means more than owning a beautiful home-it means being part of a community that offers 3 pools (including an adult-only option), pickleball and tennis courts, dog parks, private golf, scenic nature trails, and a clubhouse filled with social events and fun year-round. Whether you're hosting loved ones, relaxing in your porch sanctuary, or making new memories with neighbors, this home is ready for your next chapter. Come experience life at 1328 Amberwood Drive-where every detail has been upgraded and every space tells a story. Owner is a liscened real estate agent.

    Zillow last checked:

    Listing updated:

    Listed by:

    Kristina Valente 484-614-1681,

    Atlanta Communities

    Bought with:

    Elizabeth Carr, 354627

    Keller Williams Realty Atlanta North

    Source: GAMLS,MLS#: 10528831MLS Logo

    Facts & features

    Interior

    Bedrooms & bathrooms
    • Bedrooms: 5
    • Bathrooms: 4
    • Full bathrooms: 3
    • 1/2 bathrooms: 1
    • Main level bathrooms: 1
    • Main level bedrooms: 1
    Rooms
    • Room types: Other
    Dining room
    • Features: Seats 12+
    Kitchen
    • Features: Breakfast Area, Breakfast Bar, Kitchen Island
    Heating
    • Central
    Cooling
    • Ceiling Fan(s), Central Air
    Appliances
    • Included: Dishwasher, Disposal, Double Oven
    • Laundry: In Hall
    Features
    • Beamed Ceilings, Double Vanity, Master On Main Level
    • Flooring: Hardwood
    • Windows: Double Pane Windows
    • Basement: Daylight,Exterior Entry,Finished
    • Number of fireplaces: 1
    • Common walls with other units/homes: No Common Walls
    Interior area
    • Total structure area: 3,934
    • Total interior livable area: 3,934 sqft
    • Finished area above ground: 2,534
    • Finished area below ground: 1,400

    Property

    Parking
    • Parking features: Attached
    • Has attached garage: Yes
    Features
    • Levels: Two
    • Stories: 2
    • Patio & porch: Deck
    • Fencing: Back Yard
    • Body of water: None
    Lot
    • Size: 0.39 Acres
    • Features: Private
    • Residential vegetation: Wooded
    Details
    • Parcel number: 15N03B 085

    Construction

    Type & style
    • Home type: SingleFamily
    • Architectural style: A-Frame,Brick Front
    • Property subtype: Single Family Residence
    Materials
    • Vinyl Siding
    • Foundation: Block
    • Roof: Composition
    Condition
    • Resale
    • New construction: No
    • Year built: 1991

    Utilities & green energy

    • Sewer: Public Sewer
    • Water: Public
    • Utilities for property: Cable Available, Electricity Available, Natural Gas Available, Phone Available, Sewer Available, Underground Utilities, Water Available
    Green energy
    • Energy efficient items: Appliances, Doors

    Community & HOA

    Community
    • Features: Fitness Center, Park, Pool, Tennis Court(s), Walk To Schools, Near Shopping
    • Security: Smoke Detector(s)
    • Subdivision: Eagle Watch
    HOA
    • Has HOA: Yes
    • Services included: Other
    • HOA fee: $2,122 annually
    Location
    • Region: Woodstock

    Financial & listing details

    • Price per square foot: $182/sqft
    • Tax assessed value: $540,720
    • Annual tax amount: $1,844
    • Date on market: 5/23/2025
    • Cumulative days on market: 4 days
    • Listing agreement: Exclusive Right To Sell
    • Electric utility on property: Yes

    Price history

    DateEventPrice
    6/17/2025Sold$715,000+2.2%$182/sqft
    Source: GAMLS #10528831 Report a problem
    5/31/2025Pending sale$699,900$178/sqft
    Source: FMLS GA #7582981 Report a problem
    5/23/2025Listed for sale$699,900+35.9%$178/sqft
    Source: FMLS GA #7582981 Report a problem
    6/29/2022Sold$515,000-2.8%$131/sqft
    Source: Public Record Report a problem
    6/17/2022Pending sale$529,950$135/sqft
    Source: FMLS GA #7062722 Report a problem
    6/13/2022Listed for sale$529,950+154.8%$135/sqft
    Source: FMLS GA #7062722 Report a problem
    1/3/1995Sold$208,000$53/sqft
    Source: Public Record Report a problem

    Public tax history

    YearProperty taxesTax assessment
    2025$1,699 -7.9%$216,288 +3.7%
    2024$1,844 -66.1%$208,488 +0.7%
    2023$5,440 +406.3%$206,996 +28.5%
    2022$1,075 -1.1%$161,064 +14.2%
    2021$1,086 +2.9%$141,096 +6.9%
    2020$1,056 +2%$132,044 +4.3%
    2019$1,035 -0.1%$126,560 -58.6%
    2018$1,036 +7.7%$305,900 +9.3%
    2017$961 +0.4%$280,000 +8.4%
    2016$957 $258,200 +8.4%
    2015$957 +11.4%$238,100 +6.3%
    2014$859 +9.7%$224,000 +9.8%
    2013$783 -1.4%$204,100 -0.9%
    2012$794 +1.3%$205,900 -7.3%
    2011$784 +9%$222,000 +147.8%
    2010$720 -1.2%$89,600 -8%
    2009$729 +13.7%$97,440 -3.6%
    2008$641 -1.4%$101,080 -0.9%
    2007$650 -4.4%$102,040 +3.8%
    2006$680 +10.8%$98,280 +5.5%
    2005$614 $93,160 -59.9%
    2004-- $232,400 +4.9%
    2003-- $221,600 +158.6%
    2002$582 -5.5%$85,680 +3.6%
    2001$616 $82,720
    2000-- $82,720 +8.1%
    1999$627 $76,520
    Find assessor info on the county website

    Neighborhood: 30189

    Nearby schools

    GreatSchools rating
    Schools provided by the listing agent
    • Elementary: Bascomb
    • Middle: Booth
    • High: Etowah

    Source: GAMLS. This data may not be complete. We recommend contacting the local school district to confirm school assignments for this home.

    Get a cash offer in 3 minutes
    Find out how much your home could sell for in as little as 3 minutes with a no-obligation cash offer.
    Estimated market value
    $705,200
    Get a cash offer in 3 minutes
    Find out how much your home could sell for in as little as 3 minutes with a no-obligation cash offer.
    Estimated market value
    $705,200