Skip main navigation
Under contract
  • Price cut: $12K (6/9)
    $373,000

    1328 Andes Dr, Winter Springs, FL 32708

    4beds
    1,582sqft
    : 
    Loading
    Get pre-qualified
    Single Family Residence
    Built in 1987
    7,371 Square Feet Lot
    $368,000 Zestimate®
    $236/sqft
    $29/mo HOA

    What's special

    Tile floors run throughoutWell-maintained cabinetrySpacious master bedroomLarge walk in closetKitchen includes stone countertopsIn suite master bathroom
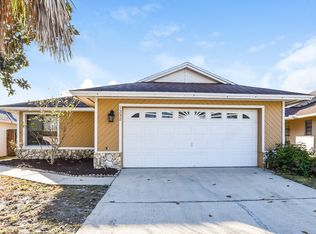
    Under contract-accepting backup offers. Welcome to 1328 Andes Dr! Tile floors run throughout this well-maintained 4-bed, 2-bath in Sunrise Village, giving the home a clean, consistent look from room to room. The living room flows naturally into the dining area and kitchen, an open feel that works well for everyday living and entertaining. The kitchen includes stone countertops, well-maintained cabinetry, and easy access to the back lanai. The spacious master bedroom is located just off the dining room and includes a large walk in closet with in suite master bathroom. The additional bedrooms are generously sized, ideal for family, guests, or a home office. The location puts you close to everything worth being close to. Sunrise Community Park is right around the corner. Red Bug Lake Park, Trotwood Park, and Tuscawilla are all just minutes away. SR 417, Red Bug Lake Road, and Tuskawilla Road keep commutes short in every direction, with plenty of shopping and dining close by. Come see this home in one of Winter Springs' more convenient pockets!
    89 days
    |
    776
    |
    38
    |

    Likely to sell faster than

    Zillow last checked:

    Listing updated:

    Listed by:

    Chad Jarvis 772-486-4345,

    AVENIR REAL ESTATE BROKERS LLC 833-412-8364,

    Schamir Belhomme 407-403-1519,

    AVENIR REAL ESTATE BROKERS LLC

    Source: Stellar MLS,MLS#: O6398729MLS LogoOriginating MLS: Orlando Regional

      Facts & features

      Interior

      Bedrooms & bathrooms
      • Bedrooms: 4
      • Bathrooms: 2
      • Full bathrooms: 2
      Primary bedroom
      • Features: Walk-In Closet(s)
      • Level: First
      • Area: 143 Square Feet
      • Dimensions: 13x11
      Bedroom 2
      • Features: Built-in Closet
      • Level: First
      • Area: 171 Square Feet
      • Dimensions: 9x19
      Bedroom 3
      • Features: Built-in Closet
      • Level: First
      • Area: 80 Square Feet
      • Dimensions: 8x10
      Bedroom 4
      • Features: Built-in Closet
      • Level: First
      • Area: 126 Square Feet
      • Dimensions: 9x14
      Primary bathroom
      • Level: First
      • Area: 40 Square Feet
      • Dimensions: 8x5
      Bathroom 2
      • Level: First
      • Area: 60 Square Feet
      • Dimensions: 6x10
      Dining room
      • Level: First
      • Area: 110 Square Feet
      • Dimensions: 10x11
      Kitchen
      • Level: First
      • Area: 117 Square Feet
      • Dimensions: 13x9
      Living room
      • Level: First
      • Area: 273 Square Feet
      • Dimensions: 13x21
      Heating
      • Central, Electric
      Cooling
      • Central Air
      Appliances
      • Included: Dishwasher, Disposal, Dryer, Electric Water Heater, Microwave, Range
      • Laundry: Electric Dryer Hookup, Washer Hookup
      Features
      • Living Room/Dining Room Combo, Solid Surface Counters, Thermostat
      • Flooring: Tile
      • Doors: Sliding Doors
      • Has fireplace: Yes
      • Fireplace features: Wood Burning
      Interior area
      • Total structure area: 2,375
      • Total interior livable area: 1,582 sqft
      Video & virtual tour

      Property

      Parking
      • Total spaces: 2
      • Parking features: Garage - Attached
      • Attached garage spaces: 2
      Features
      • Levels: One
      • Stories: 1
      • Patio & porch: Rear Porch
      • Exterior features: Private Mailbox, Sidewalk
      • Fencing: Wood
      Lot
      • Size: 7,371 Square Feet
      Details
      • Parcel number: 19213150800003110
      • Zoning: PUD
      • Special conditions: None

      Construction

      Type & style
      • Home type: SingleFamily
      • Property subtype: Single Family Residence
      Materials
      • Block, Stucco
      • Foundation: Slab
      • Roof: Shingle
      Condition
      • New construction: No
      • Year built: 1987

      Utilities & green energy

      • Sewer: Public Sewer
      • Water: None
      • Utilities for property: Cable Connected, Electricity Connected, Sewer Connected, Water Connected

      Community & HOA

      Community
      • Pet fee: $0 monthly
      • Subdivision: SUNRISE VILLAGE UNIT 6
      HOA
      • Has HOA: Yes
      • HOA fee: $29 monthly
      • HOA name: Preferred Community Management
      • HOA phone: 407-681-0394
      Location
      • Region: Winter Springs

      Financial & listing details

      • Price per square foot: $236/sqft
      • Tax assessed value: $342,225
      • Annual tax amount: $3,128
      • Date on market: 4/22/2026
      • Cumulative days on market: 73 days
      • Listing terms: Cash,Conventional,FHA,VA Loan
      • Ownership: Fee Simple
      • Total actual rent: 0
      • Electric utility on property: Yes
      • Road surface type: Asphalt, Paved

        Estimated market value

        $368,000

        $350,000 - $386,000

        $2,353/mo

        Price history

        DateEventPrice
        7/8/2026Contingent$373,000$236/sqft
        Source: Stellar MLS #O6398729 Report a problem
        7/2/2026Pending sale$373,000$236/sqft
        Source: Stellar MLS #O6398729 Report a problem
        6/9/2026Price change$373,000-3.1%$236/sqft
        Source: Stellar MLS #O6398729 Report a problem
        4/22/2026Listed for sale$385,000+127.8%$243/sqft
        Source: Stellar MLS #O6398729 Report a problem
        5/29/2015Sold$169,000-6.1%$107/sqft
        Source: Stellar MLS #O5356132 Report a problem
        4/1/2015Pending sale$179,900$114/sqft
        Source: SAND DOLLAR REALTY GROUP INC #O5356132 Report a problem
        3/28/2015Listed for sale$179,900+190.2%$114/sqft
        Source: Sand Dollar Realty Group Inc #O5356132 Report a problem
        2/16/2015Sold$62,000$39/sqft
        Source: Public Record Report a problem

        Public tax history

        YearProperty taxesTax assessment
        2025$3,341 +19.3%$259,268 +2.9%
        2024$2,800 +6.6%$251,961 +6.2%
        2023$2,626 +66.8%$237,232 +50.9%
        2022$1,574 -13.7%$157,227 +3%
        2021$1,825 +1.1%$152,648 +1.4%
        2020$1,805 +1.2%$150,540 +2.3%
        2019$1,784 $147,155 +1.9%
        2018$1,784 +1.5%$144,411 +2.1%
        2017$1,758 +0.9%$141,441 +1.4%
        2016$1,742 -1.3%$139,502 +3.5%
        2015$1,765 $134,793 +12.9%
        2014$1,765 +0.1%$119,422 +5.7%
        2013$1,763 +17.9%$112,964 +16.1%
        2012$1,495 -13.3%$97,295 -12.4%
        2011$1,725 -11.4%$111,018 -10.5%
        2010$1,947 -12.1%$124,023 -12.5%
        2009$2,216 -10.4%$141,820 -13.6%
        2008$2,473 -21.4%$164,197 -23%
        2007$3,148 +1.5%$213,149 +10.8%
        2006$3,101 +39.1%$192,426 +41.5%
        2005$2,229 +9.1%$136,014 +12.5%
        2004$2,043 +9%$120,860 +10.6%
        2003$1,873 +8.4%$109,260 +10.2%
        2002$1,728 $99,151
        Find assessor info on the county website

        Monthly payment

        Est. payment

        Payment breakdown

        Explore the cost of this home by adjusting the details. Changes won't be saved.
        All calculations are estimates and provided by Zillow, Inc. for informational purposes only. Actual amounts may vary.
        HOA fees may include property taxes on listings classified as Co-Ops. Contact the listing agent and/or owner for fee details.
        Mortgage interest rates are dependent on a number of factors, including credit score, down payment, and repayment length. Interest rate data provided by Zillow Group Marketplace, Inc. as of 1/1/1970 from various mortgage lenders with which we have lead or other similar arrangements; the Estimated Payment is an average of those rates.
        See how much you could borrow to make a competitive offer.

        Climate risks

        Neighborhood: 32708

        Getting around

        11 / 100
        Car-Dependent
        30 / 100
        Somewhat Bikeable

        Nearby schools

        GreatSchools rating
        Schools provided by the listing agent
        • Elementary: Rainbow Elementary
        • Middle: Indian Trails Middle
        • High: Oviedo High

        Source: Stellar MLS. This data may not be complete. We recommend contacting the local school district to confirm school assignments for this home.

        A local agent can set up tours, give advice and negotiate with sellers.

        A local lender can help you make sure your offer is ready when you are.

        Browse local experts