Skip main navigation
Sold
  • $695,000

    1328 Andreas Ln, Chesapeake, VA 23322

    5beds
    2,888sqft
    Single Family Residence
    Built in 2018
    10,018.8 Square Feet Lot
    $724,800 Zestimate®
    $241/sqft
    $3,882 Estimated rent

    Home value

    $724,800

    $681,000 - $776,000

    $3,882/mo

    Zestimate® history
    Loading
    Loading...

    Owner options

    List your home for rent

    $3,882/mo

    Rent Zestimate®

    Find your next renter with Zillow Rental Manager. Plus, with online applications, you can quickly screen prospective tenants – for free.

    Learn more

    $3,882/mo

    Rent Zestimate®

    Refinance and save

    $4,245/mo

    Est. payment

    Refinancing to a lower rate could help reduce your monthly payments and save thousands over the life of the loan.

    See today's rates

    $4,245/mo

    Est. payment

    Explore your selling options

    Work with a Zillow partner agent

    Leverage their expertise and Zillow's premium Showcase listings to get your home seen by more buyers.

    Get started

    List with your own agent

    Get your home in front of millions of buyers by listing it on Zillow.

    Learn how to do it

    Sell it yourself

    Take full control of how buyers see your home on Zillow by listing For Sale by Owner (FSBO).

    List your home

    What's special

    Home officeCozy gas fireplaceExtended patioPrivate backyardLarge center islandDedicated play areaTray ceiling
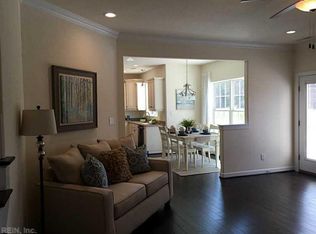
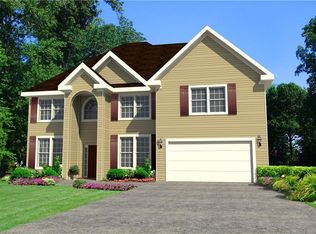
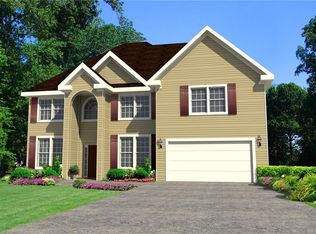
    Discover a blend of charm and modern luxury in this custom-built 5-bedroom, 3-bathroom home. Designed for living and entertaining, the open-concept gourmet kitchen features a large center island, butler’s pantry, and high-end finishes, seamlessly flowing into the bright and airy family room with expansive windows and a cozy gas fireplace. A versatile downstairs flex space adds even more possibilities—use it as a home office, playroom, or an extra room to fit your needs! The primary suite is a true retreat, showcasing a tray ceiling and a spa-inspired ensuite with dual vanities. An additional bathroom also offers double vanities, providing convenience and style. Step outside to a private backyard, enclosed by vinyl privacy fencing and designed for relaxation and recreation. Extended patio for outdoor gatherings, plus a dedicated play area for children's activities. A two-car garage completes this home, offering a mix of craftsman character, modern amenities, and sought-after features.

    Zillow last checked:

    Listing updated:

    Listed by:

    Kim Stanley,

    GreenTree Realty Inc 757-277-9700

    Bought with:

    Allen Boone

    Redfin Corporation

    Source: REIN Inc.,MLS#: 10584172MLS Logo

    Facts & features

    Interior

    Bedrooms & bathrooms
    • Bedrooms: 5
    • Bathrooms: 3
    • Full bathrooms: 3
    Utility room
    • Level: Second
    Heating
    • Natural Gas
    Cooling
    • Central Air
    Appliances
    • Included: Dishwasher, Disposal, Microwave, Gas Range, Refrigerator, Gas Water Heater
    • Laundry: Dryer Hookup, Washer Hookup
    Features
    • Walk-In Closet(s), Ceiling Fan(s), Entrance Foyer, Pantry
    • Flooring: Carpet, Ceramic Tile, Laminate/LVP
    • Has basement: No
    • Attic: Pull Down Stairs
    • Number of fireplaces: 1
    • Fireplace features: Fireplace Gas-natural
    Interior area
    • Total interior livable area: 2,888 sqft

    Property

    Parking
    • Total spaces: 2
    • Parking features: Garage Att 2 Car, Multi Car, Driveway, Garage Door Opener
    • Attached garage spaces: 2
    • Has uncovered spaces: Yes
    Features
    • Levels: Two
    • Stories: 2
    • Patio & porch: Patio, Porch
    • Pool features: None
    • Has spa: Yes
    • Spa features: Bath
    • Fencing: Back Yard,Privacy,Fenced
    • Waterfront features: Not Waterfront
    • Frontage length: 80
    Lot
    • Size: 10,018 sqft
    Details
    • Parcel number: 0593018000100
    • Zoning: R10S

    Construction

    Type & style
    • Home type: SingleFamily
    • Architectural style: Craftsman,Transitional
    • Property subtype: Single Family Residence
    Materials
    • Stone, Vinyl Siding
    • Foundation: Slab
    • Roof: Asphalt Shingle
    Condition
    • New construction: No
    • Year built: 2018

    Utilities & green energy

    • Sewer: City/County
    • Water: City/County
    • Utilities for property: Cable Hookup

    Community & neighborhood

    Location
    • Region: Chesapeake
    • Subdivision: All Others Area 32

    HOA & financial

    HOA
    • Has HOA: No
    • HOA fee: $20 monthly

    Price history

    Price history is unavailable.

    Public tax history

    YearProperty taxesTax assessment
    2025$7,097 +12.3%$702,700 +12.3%
    2024$6,323 +11.3%$626,000 +11.3%
    2023$5,678 +3.1%$562,200 +7.1%
    2022$5,509 +20.4%$524,700 +20.4%
    2021$4,576 $435,800 +0.2%
    2020-- $435,000 +2.6%
    2019$4,451 +6.9%$423,900 +6.9%
    2018$4,165 +217.4%$396,700 +217.4%
    2017$1,313 0%$125,000
    2016$1,313 $125,000

    Find assessor info on the county website

    Neighborhood: Great Bridge

    Nearby schools

    GreatSchools rating
    Schools provided by the listing agent
    • Elementary: Great Bridge Intermediate
    • Middle: Great Bridge Middle
    • High: Great Bridge

    Source: REIN Inc.. This data may not be complete. We recommend contacting the local school district to confirm school assignments for this home.

    Get pre-qualified for a loan
    At Zillow Home Loans, we can pre-qualify you in as little as 5 minutes with no impact to your credit score.

    An equal housing lender. NMLS #10287.

    Sell for more on Zillow
    Get a Zillow Showcase℠ listing at no additional cost and you could sell for .
    $724,800
    2% more
    +$14,496
    With Zillow Showcase(estimated)
    $739,296