This stunning single-family residence boasts exquisite features and modern luxuries, perfect for contemporary living. As you step inside, you'll be greeted by brand-new luxury waterproof flooring that combines elegance with practicality, ensuring durability and style throughout the home. The open main floor plan invites you to enjoy abundant natural light, creating a warm and inviting atmosphere for gatherings and relaxation.
The heart of this home is the gourmet kitchen, outfitted with new stainless steel appliances and soft-close white shaker cabinets. The gleaming quartz countertops provide ample space for meal preparation and entertaining, making cooking a delight.
Escape to the spacious primary bedroom with plenty of room to unwind, this sanctuary offers a tranquil retreat after a long day. The accompanying bathroom features new vanities, fixtures, and granite countertops, adding a touch of luxury to your daily routine.
Descend into the fully finished basement, where additional living space offers versatility for a variety of needs. Convenience is key with a sink and mini fridge, allowing for easy refreshments and snacks without having to journey upstairs. Two bedrooms in the basement provide ample space for guests, a home office, or a growing family. A full bathroom completes this level, offering privacy and comfort for occupants.
But the features don't stop there. This home is equipped with solar panels in partnership with Tesla, offering energy efficiency and sustainability for the environmentally conscious homeowner. Additionally, the garage boasts a gas heater, ensuring comfort during colder months. Outside, the oversized driveway is designed to accommodate an RV, providing convenience for travel enthusiasts. The meticulous landscaping enhances the curb appeal of the property, creating a welcoming ambiance from the moment you arrive.
Don't miss your chance to own this exceptional property that combines modern amenities with timeless charm.
Sold for $720,000
$720,000
1328 Ben Nevis Avenue, Broomfield, CO 80020
4beds
2,568sqft
Single Family Residence
Built in 1988
8,451 Square Feet Lot
$691,600 Zestimate®
$280/sqft
$3,153 Estimated rent
Home value
$691,600
$657,000 - $726,000
$3,153/mo
Zestimate® history
Owner options
List your home for rent
$3,153/mo
Rent Zestimate®
Find your next renter with Zillow Rental Manager. Plus, with online applications, you can quickly screen prospective tenants – for free.
$3,153/mo
Rent Zestimate®
Refinance and save
$4,229/mo
Est. payment
Refinancing to a lower rate could help reduce your monthly payments and save thousands over the life of the loan.
$4,229/mo
Est. payment
Explore your selling options
Work with a Zillow partner agent
Leverage their expertise and Zillow's premium Showcase listings to get your home seen by more buyers.
Get startedList with your own agent
Get your home in front of millions of buyers by listing it on Zillow.
Learn how to do itSell it yourself
Take full control of how buyers see your home on Zillow by listing For Sale by Owner (FSBO).
List your homeWhat's special
Zillow last checked:
Listing updated:
Listed by:
Tatiana Torres 720-498-4414 tatiana.torres@compass.com,
Compass - Denver
Bought with:
Andre Whitt, 100057071
Guide Real Estate
Ezra Aldern, 100082129
Guide Real Estate
Source: REcolorado as distributed by MLS GRID,MLS#: 4192405
Facts & features
Interior
Bedrooms & bathrooms
- Bedrooms: 4
- Bathrooms: 3
- Full bathrooms: 3
- Main level bathrooms: 2
- Main level bedrooms: 2
Primary bedroom
- Level: Main
Bedroom
- Level: Main
Bedroom
- Level: Basement
Bedroom
- Level: Basement
Primary bathroom
- Level: Main
Bathroom
- Level: Main
Bathroom
- Level: Basement
Family room
- Level: Main
Kitchen
- Level: Main
Laundry
- Level: Basement
Heating
- Forced Air, Natural Gas, Solar
Cooling
- Central Air
Features
- Basement: Finished
Interior area
- Total structure area: 2,568
- Total interior livable area: 2,568 sqft
- Finished area above ground: 1,284
- Finished area below ground: 1,284
Property
Parking
- Total spaces: 2
- Parking features: Concrete, Heated Garage
- Attached garage spaces: 2
- Has uncovered spaces: Yes
Features
- Levels: One
- Stories: 1
- Patio & porch: Covered, Patio
- Fencing: Full
Lot
- Size: 8,451 Square Feet
- Features: Irrigated, Landscaped
Details
- Parcel number: R1093430
- Zoning: R-1
- Special conditions: Standard
Construction
Type & style
- Home type: SingleFamily
- Property subtype: Single Family Residence
Materials
- Brick, Frame
- Roof: Composition
Condition
- Year built: 1988
Utilities & green energy
- Sewer: Public Sewer
- Water: Public
Community & HOA
Community
- Subdivision: Highland Park
HOA
- Has HOA: No
Location
- Region: Broomfield
Financial & listing details
- Price per square foot: $280/sqft
- Tax assessed value: $654,670
- Annual tax amount: $2,603
- Date on market: 4/13/2024
- Listing terms: Cash,Conventional,VA Loan
- Exclusions: Staging Items
- Ownership: Individual
Price history
| Date | Event | Price |
|---|---|---|
| 6/14/2024 | Sold | $720,000-2%$280/sqft |
Source:  REcolorado as distributed by MLS GRID #4192405 Report a problem REcolorado as distributed by MLS GRID #4192405 Report a problem | ||
| 6/1/2024 | Pending sale | $734,995$286/sqft |
Source: REcolorado as distributed by MLS GRID #4192405 Report a problem | ||
| 5/14/2024 | Price change | $734,995-2%$286/sqft |
Source: REcolorado as distributed by MLS GRID #4192405 Report a problem | ||
| 4/13/2024 | Listed for sale | $749,995+35.2%$292/sqft |
Source: REcolorado as distributed by MLS GRID #4192405 Report a problem | ||
| 2/29/2024 | Sold | $554,900$216/sqft |
Source: Public Record Report a problem | ||
Public tax history
| Year | Property taxes | Tax assessment |
|---|---|---|
| 2025 | $3,236 +24.3% | $43,860 +14.8% |
| 2024 | $2,603 +27.3% | $38,210 -3.6% |
| 2023 | $2,044 +0.6% | $39,630 +37.2% |
| 2022 | $2,033 +16.2% | $28,890 |
| 2021 | $1,749 +0.2% | $28,890 +12.2% |
| 2020 | $1,746 +13.2% | $25,740 -0.7% |
| 2019 | $1,542 | $25,920 +10.1% |
| 2018 | $1,542 +1.5% | $23,540 -9.5% |
| 2017 | $1,519 +22.5% | $26,020 +23.3% |
| 2016 | $1,240 +3.6% | $21,110 +19.9% |
| 2015 | $1,197 +33.4% | $17,600 |
| 2014 | $897 -42.3% | $17,600 -0.9% |
| 2013 | $1,554 +1.1% | $17,760 |
| 2012 | $1,537 -2.3% | $17,760 |
| 2011 | $1,573 +4.6% | $17,760 -3.4% |
| 2010 | $1,504 -2.6% | $18,390 |
| 2009 | $1,545 +1.6% | $18,390 -3.7% |
| 2008 | $1,521 -3.8% | $19,100 |
| 2007 | $1,582 | $19,100 -1.9% |
| 2006 | -- | $19,470 |
| 2005 | -- | $19,470 -1.2% |
| 2004 | -- | $19,710 -13% |
| 2003 | -- | $22,660 -2.5% |
| 2002 | -- | $23,230 |
Find assessor info on the county website
Neighborhood: Highland Park South
Nearby homes
- $632,7004 bd3 ba2.1k sqft1318 Ben Nevis Ave, Broomfield, CO 80020Off Market
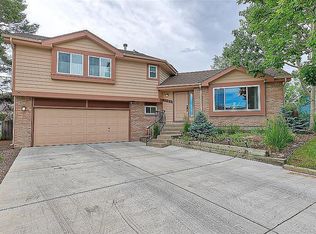
- $570,3004 bd3 ba2.4k sqft1338 Ben Nevis Ave, Broomfield, CO 80020Off Market

- $---- bd-- ba-- sqft1323 Loch Lomond Ave, Broomfield, CO 80020Off Market
- $665,2005 bd4 ba2.6k sqft1323 Loch Lomand Ave, Broomfield, CO 80020Off Market
- $581,2003 bd2 ba1.8k sqft1343 Loch Lomand Ave, Broomfield, CO 80020Off Market
- $562,0002 bd1 ba2.2k sqft1308 Ben Nevis Ave, Broomfield, CO 80020Off Market
- $643,3003 bd3 ba1.7k sqft1348 Ben Nevis Ave, Broomfield, CO 80020Off Market
- $595,6003 bd2 ba1.7k sqft1323 Ben Nevis Ave, Broomfield, CO 80020Off Market
Nearby schools
GreatSchools rating
- 8/10Emerald Elementary SchoolGrades: PK-5Distance: 1.1 mi
- 8/10Broomfield Heights Middle SchoolGrades: 6-8Distance: 1.7 mi
- 7/10Broomfield High SchoolGrades: 9-12Distance: 1.2 mi
Schools provided by the listing agent
- Elementary: Emerald
- Middle: Aspen Creek K-8
- High: Broomfield
- District: Boulder Valley RE 2
Source: REcolorado as distributed by MLS GRID. This data may not be complete. We recommend contacting the local school district to confirm school assignments for this home.
Get a cash offer in 3 minutes
Find out how much your home could sell for in as little as 3 minutes with a no-obligation cash offer.
Estimated market value
$691,600
Get a cash offer in 3 minutes
Find out how much your home could sell for in as little as 3 minutes with a no-obligation cash offer.
Estimated market value
$691,600
- Colorado
- Broomfield County
- Broomfield
- 80020
- Highland Park South
- 1328 Ben Nevis Avenue
Nearby cities
Nearby neighborhoods
Nearby zip codes
Other Broomfield Topics
